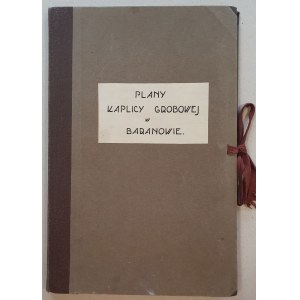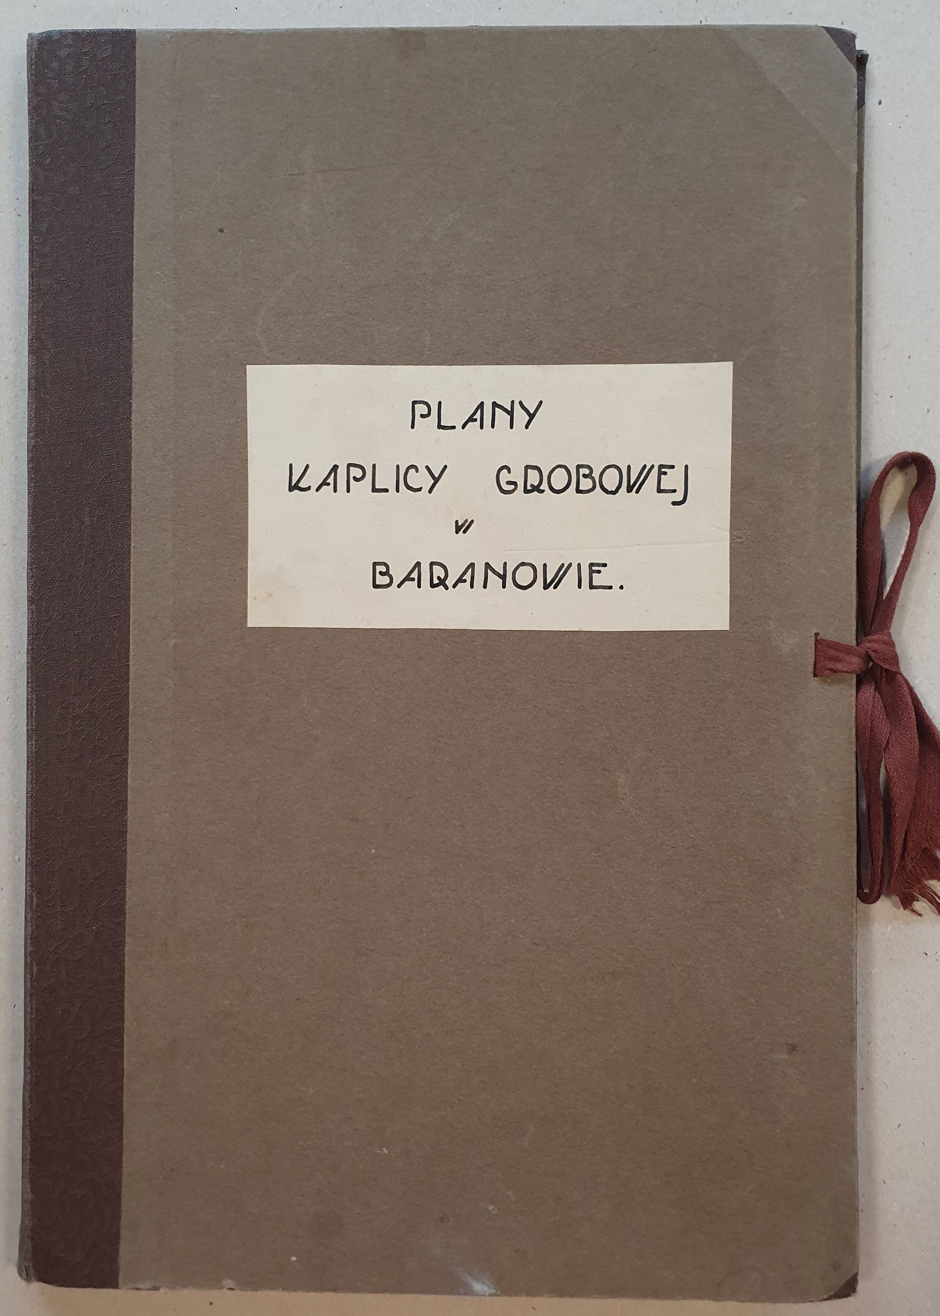
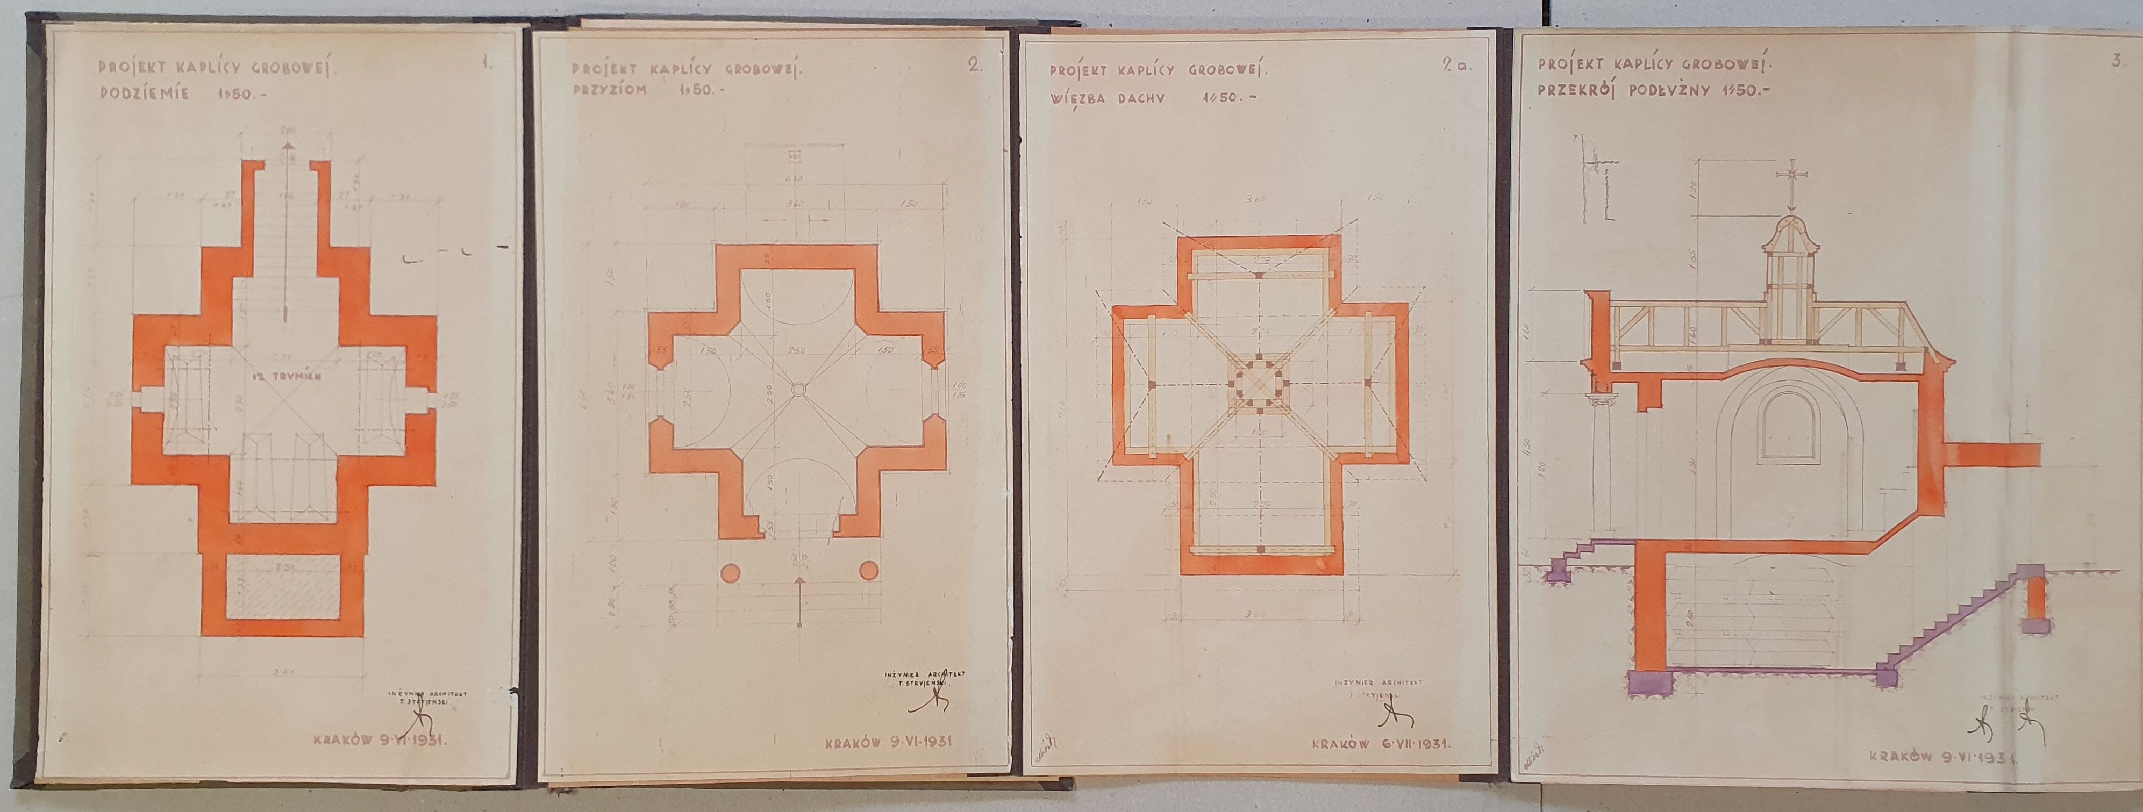
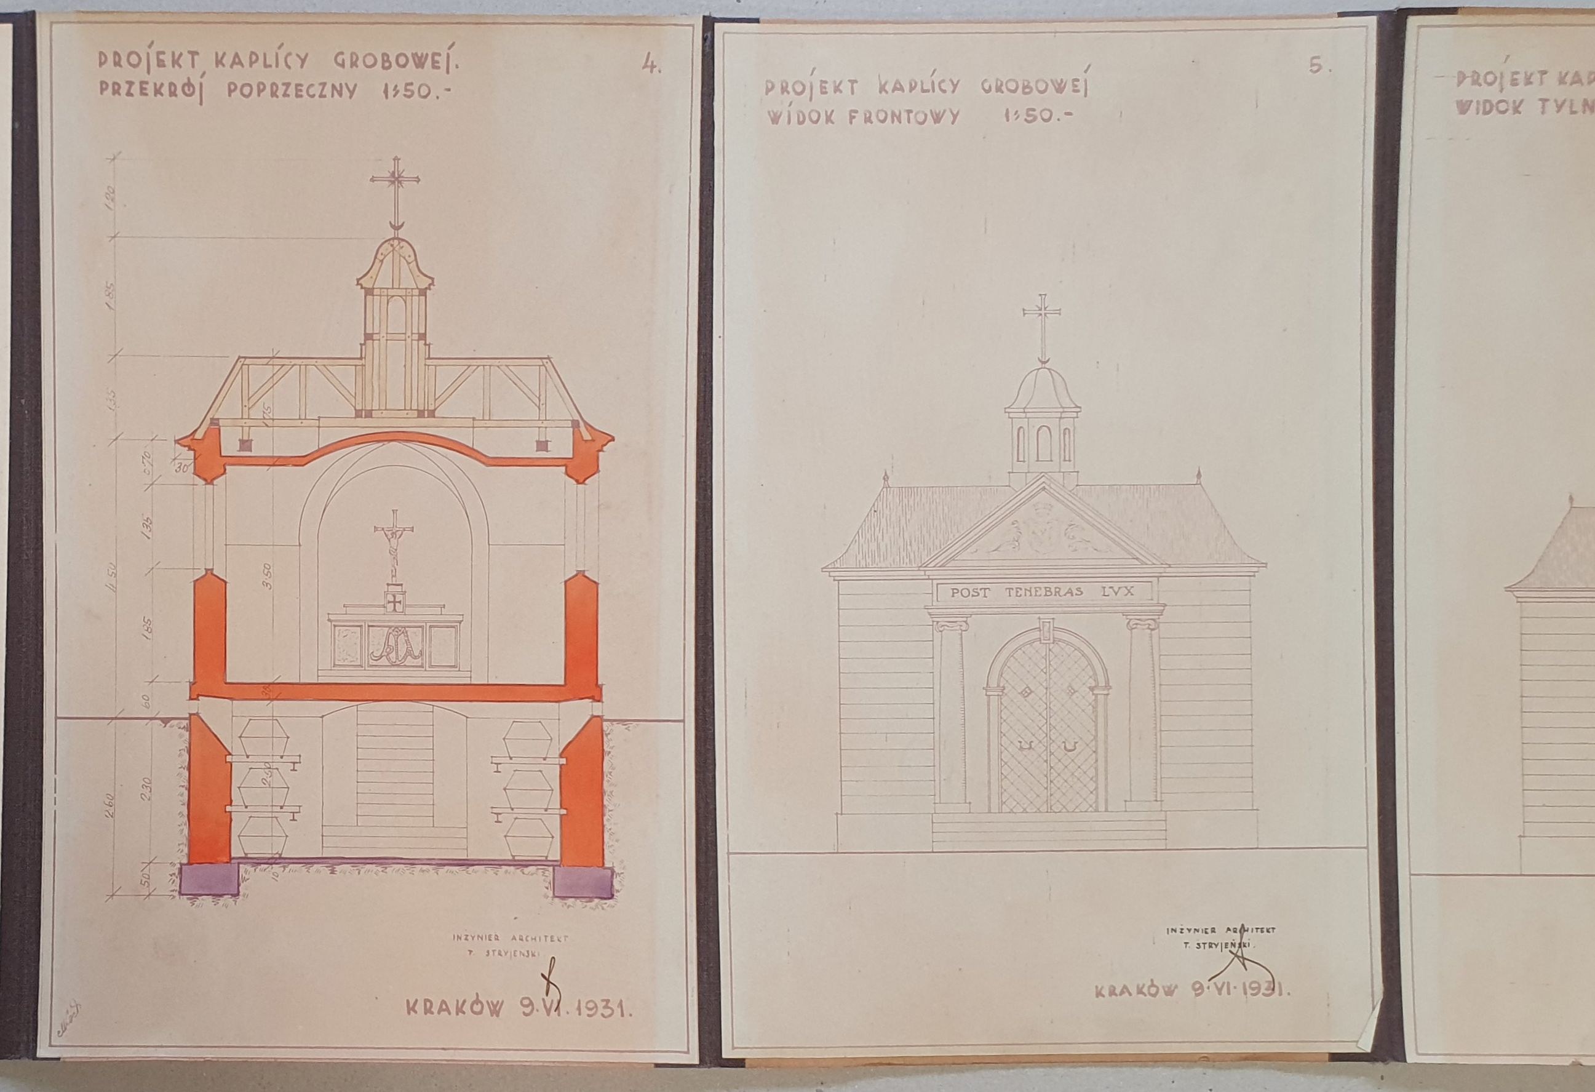
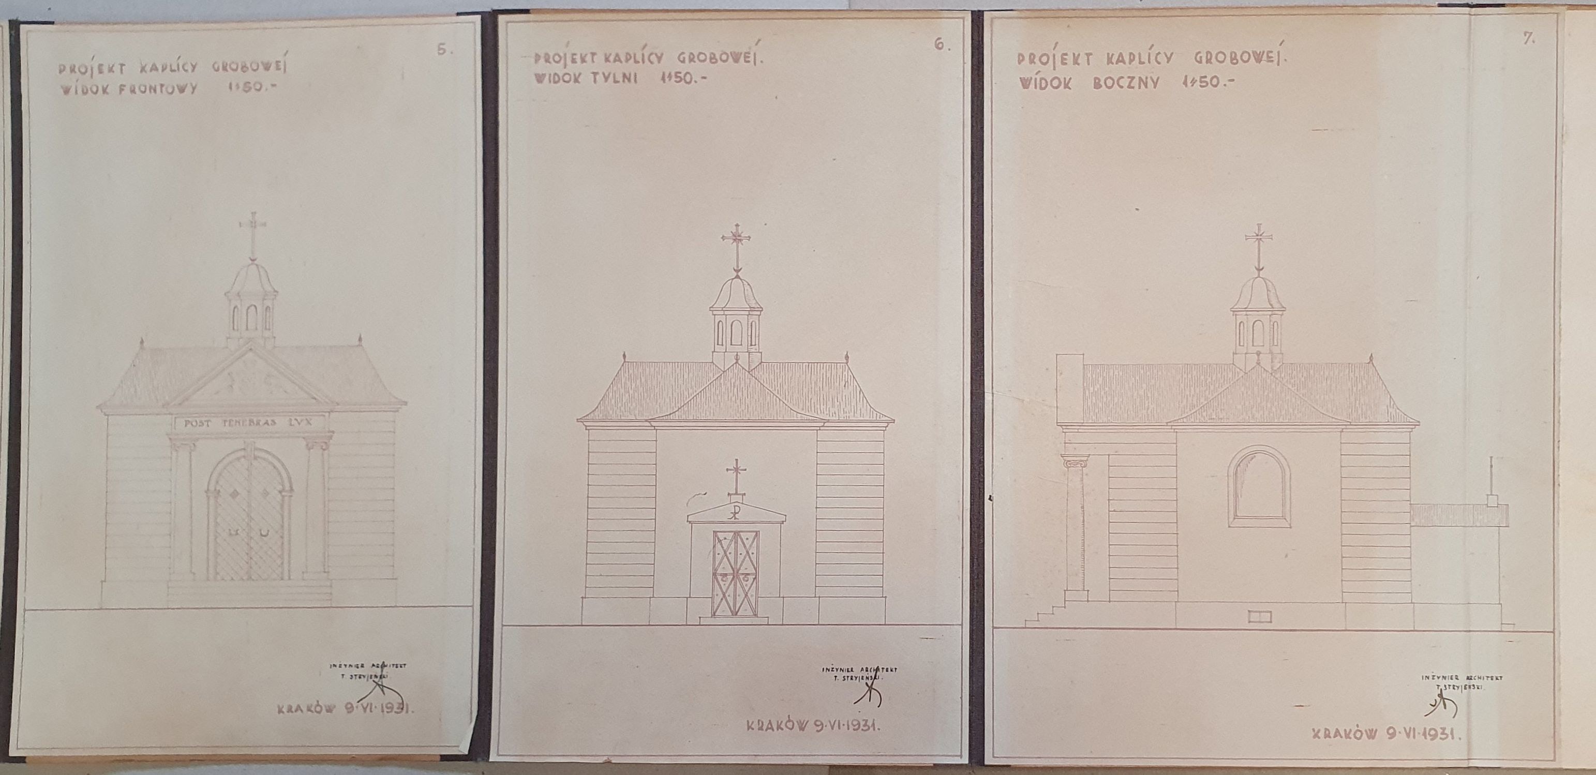
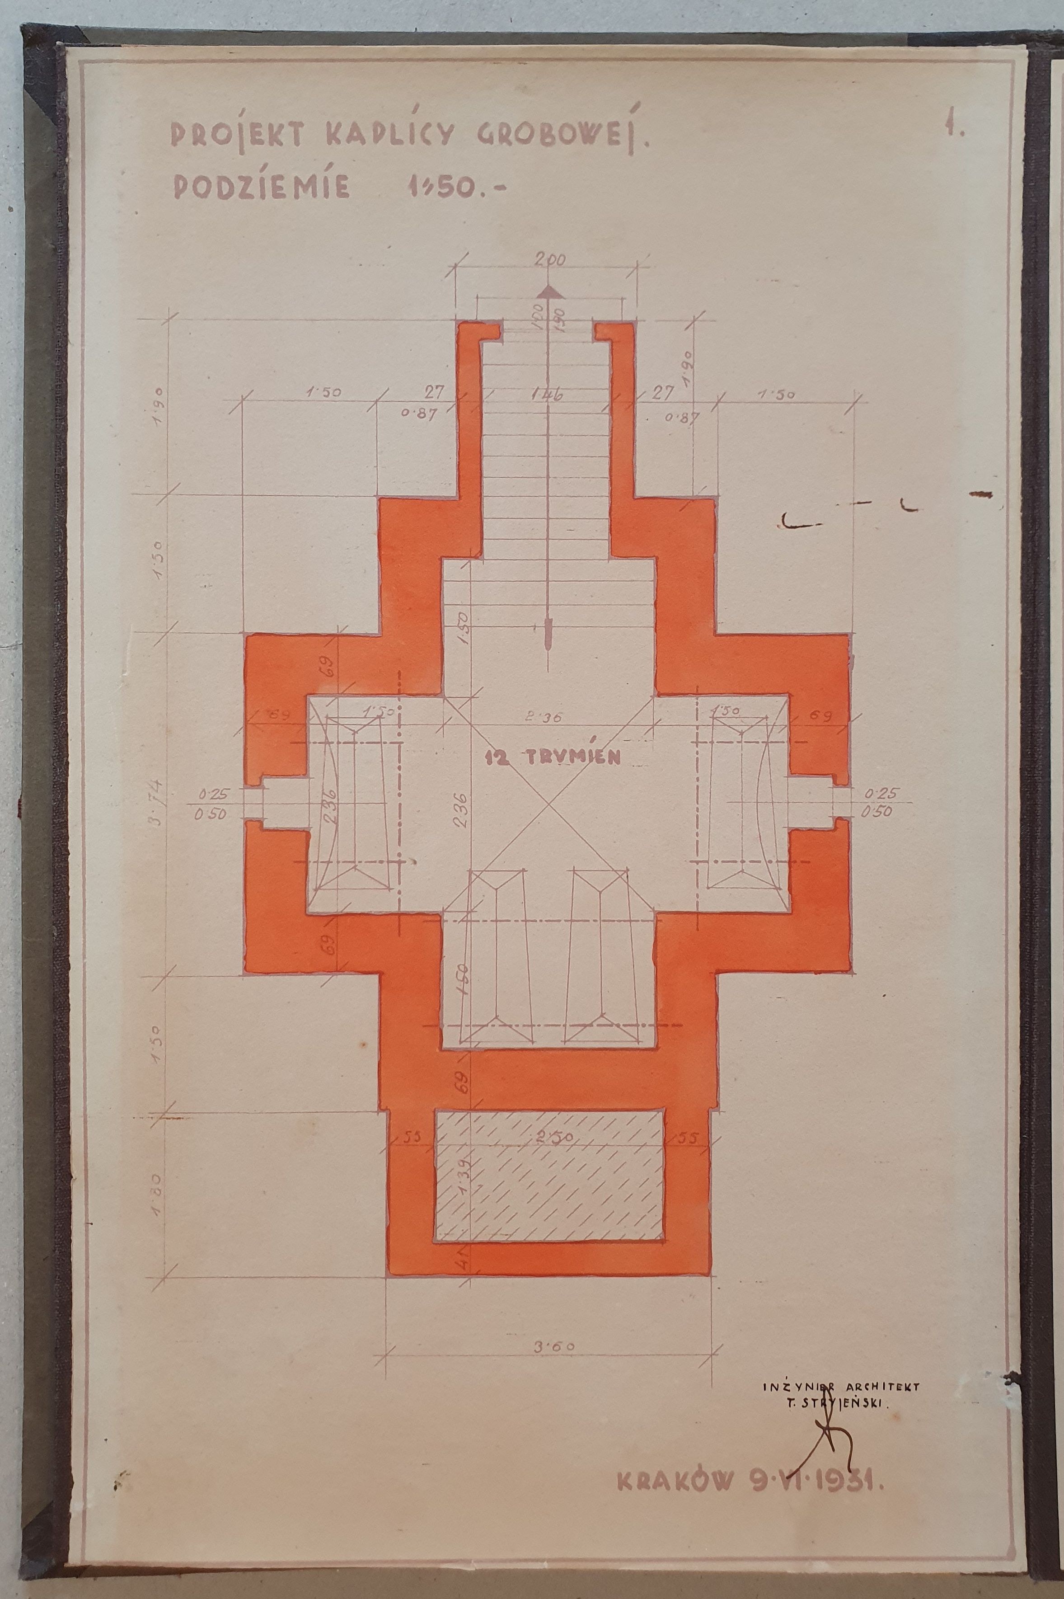
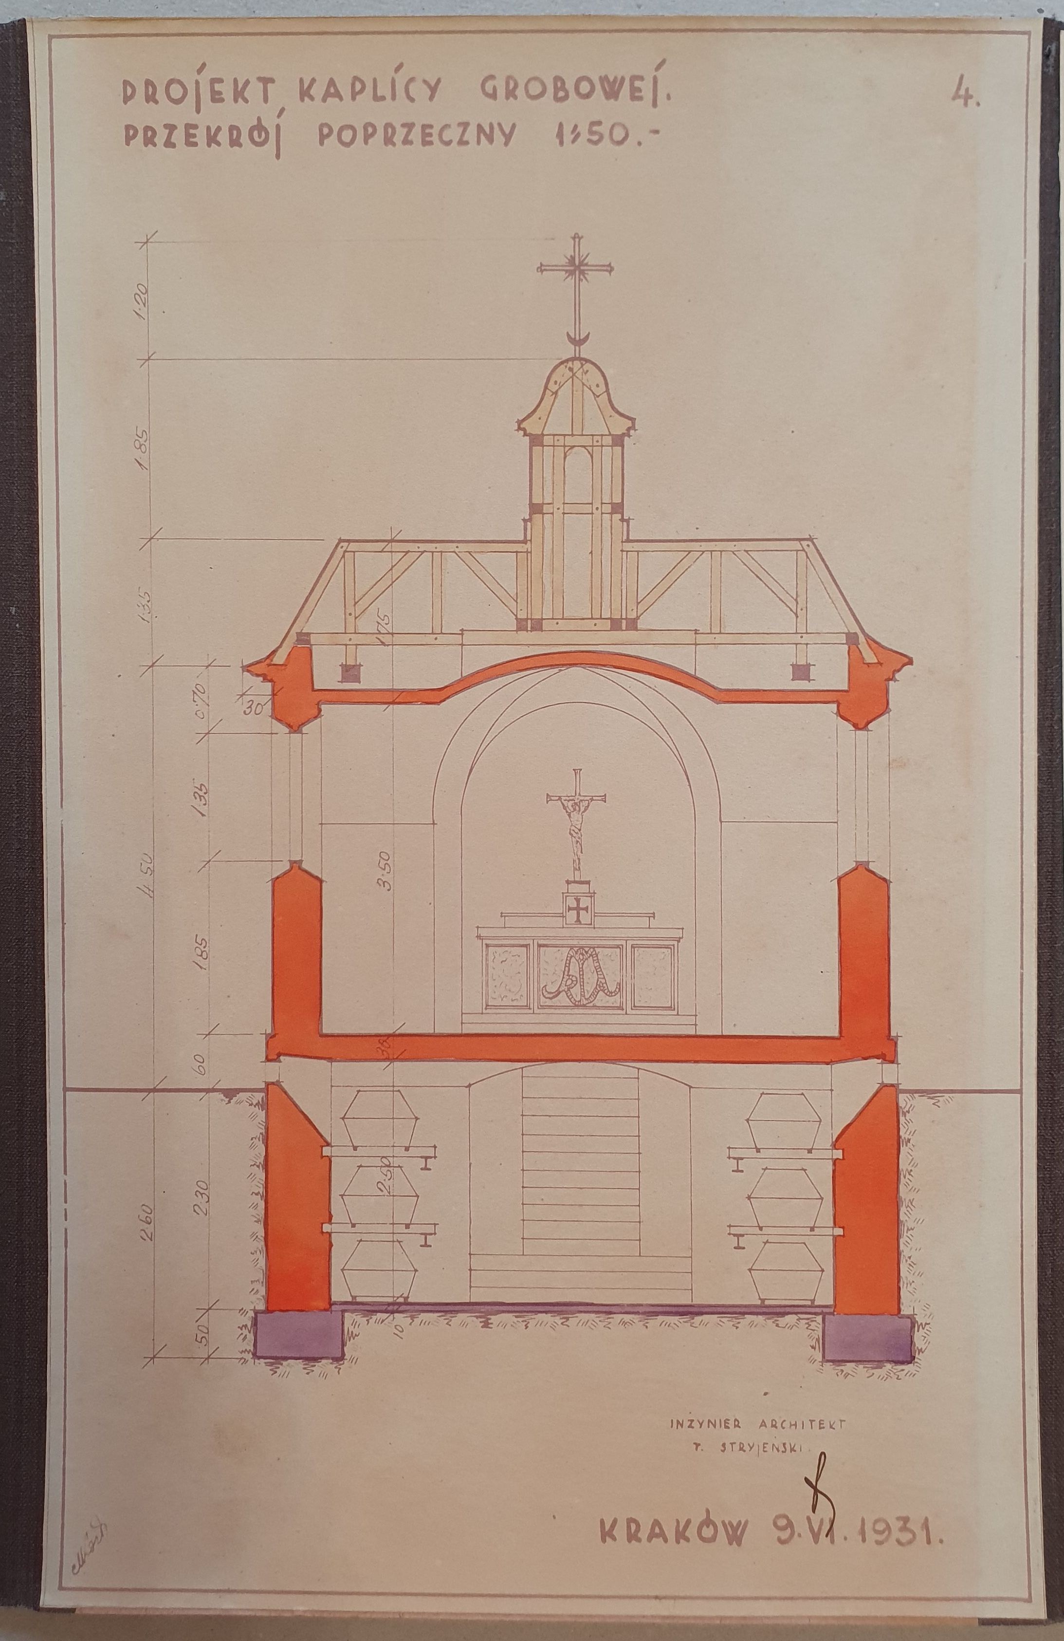
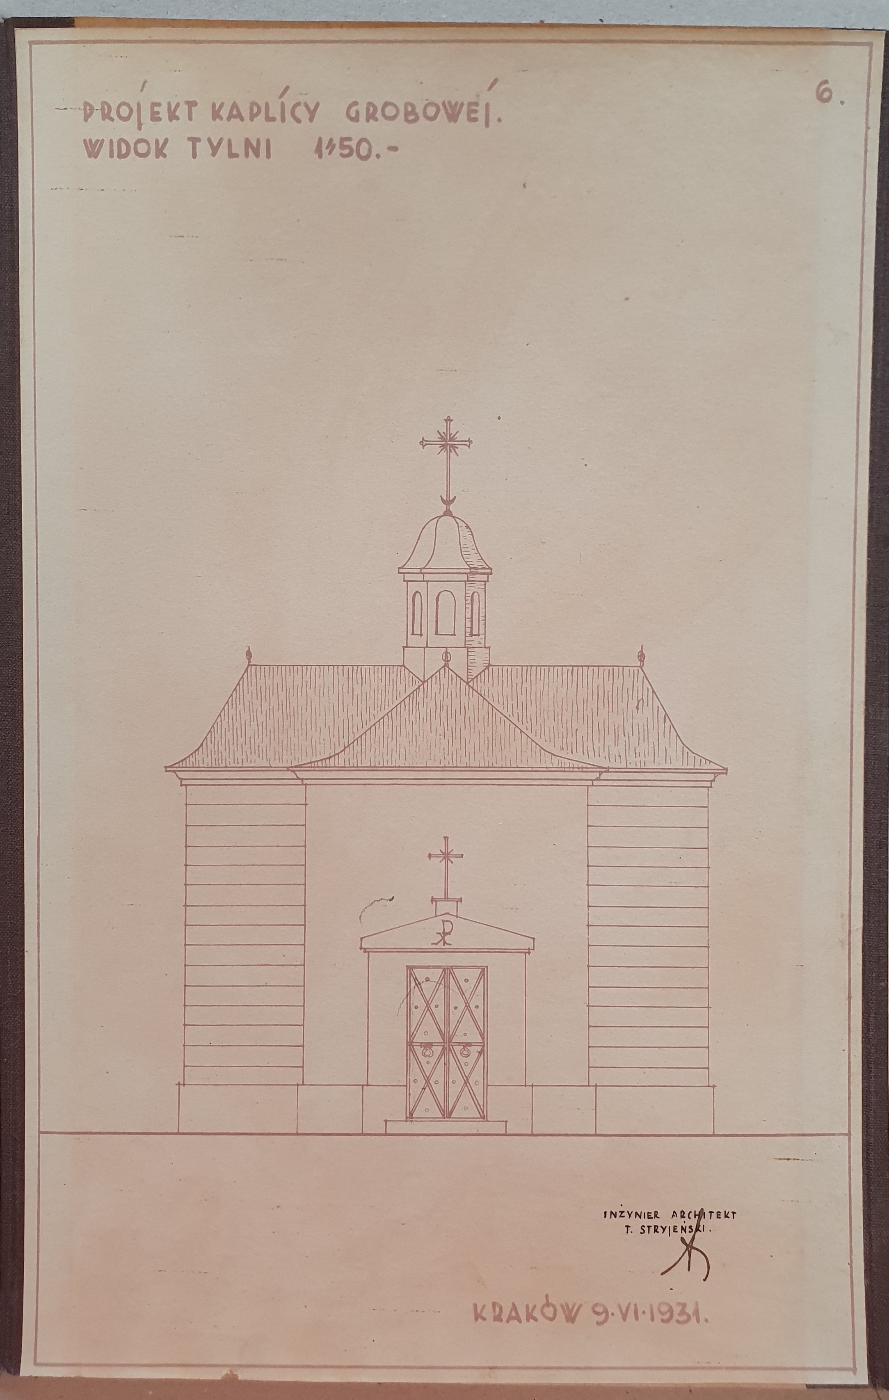
Stryjeński Tadeusz - Plans of the burial chapel in Baranow. Cracow, 9.VI.1931.
Plans of the neoclassical burial chapel of the Dolanski family h. Korab built at the parish cemetery in Baranow Sandomierski. The plans include drawings of the basement, ground floor and roof trusses, as well as sections and views of the chapel from several sides.
Tadeusz Stryjeński (1849-1943), architect creating in the Art Nouveau style, conservationist, construction entrepreneur. In 1879 he opened his own design and construction company in Krakow. He was the first architect in Poland to use reinforced concrete structures. Member of the Art History Committee of the Academy of Arts and Sciences and the Society of Friends of Fine Arts in Cracow. Director of the Technical and Industrial Museum from 1906 to 1910. He was one of the designers and co-author of the plans for Greater Krakow in 1910.
Original portfolio, laced, tracing paper glued on cardboard, colored by hand, in leporello form - 7 numbered tables, format: 34 x 23.5 cm, when unfolded: 215 x 34 cm. Each plate dated: 9.VI.1931 [tab.2a: 6.VII.1931], described with the architect's name: Engineer architect T. Stryjeński and signed by him in his handwritten initial.
Attached to the portfolio are:
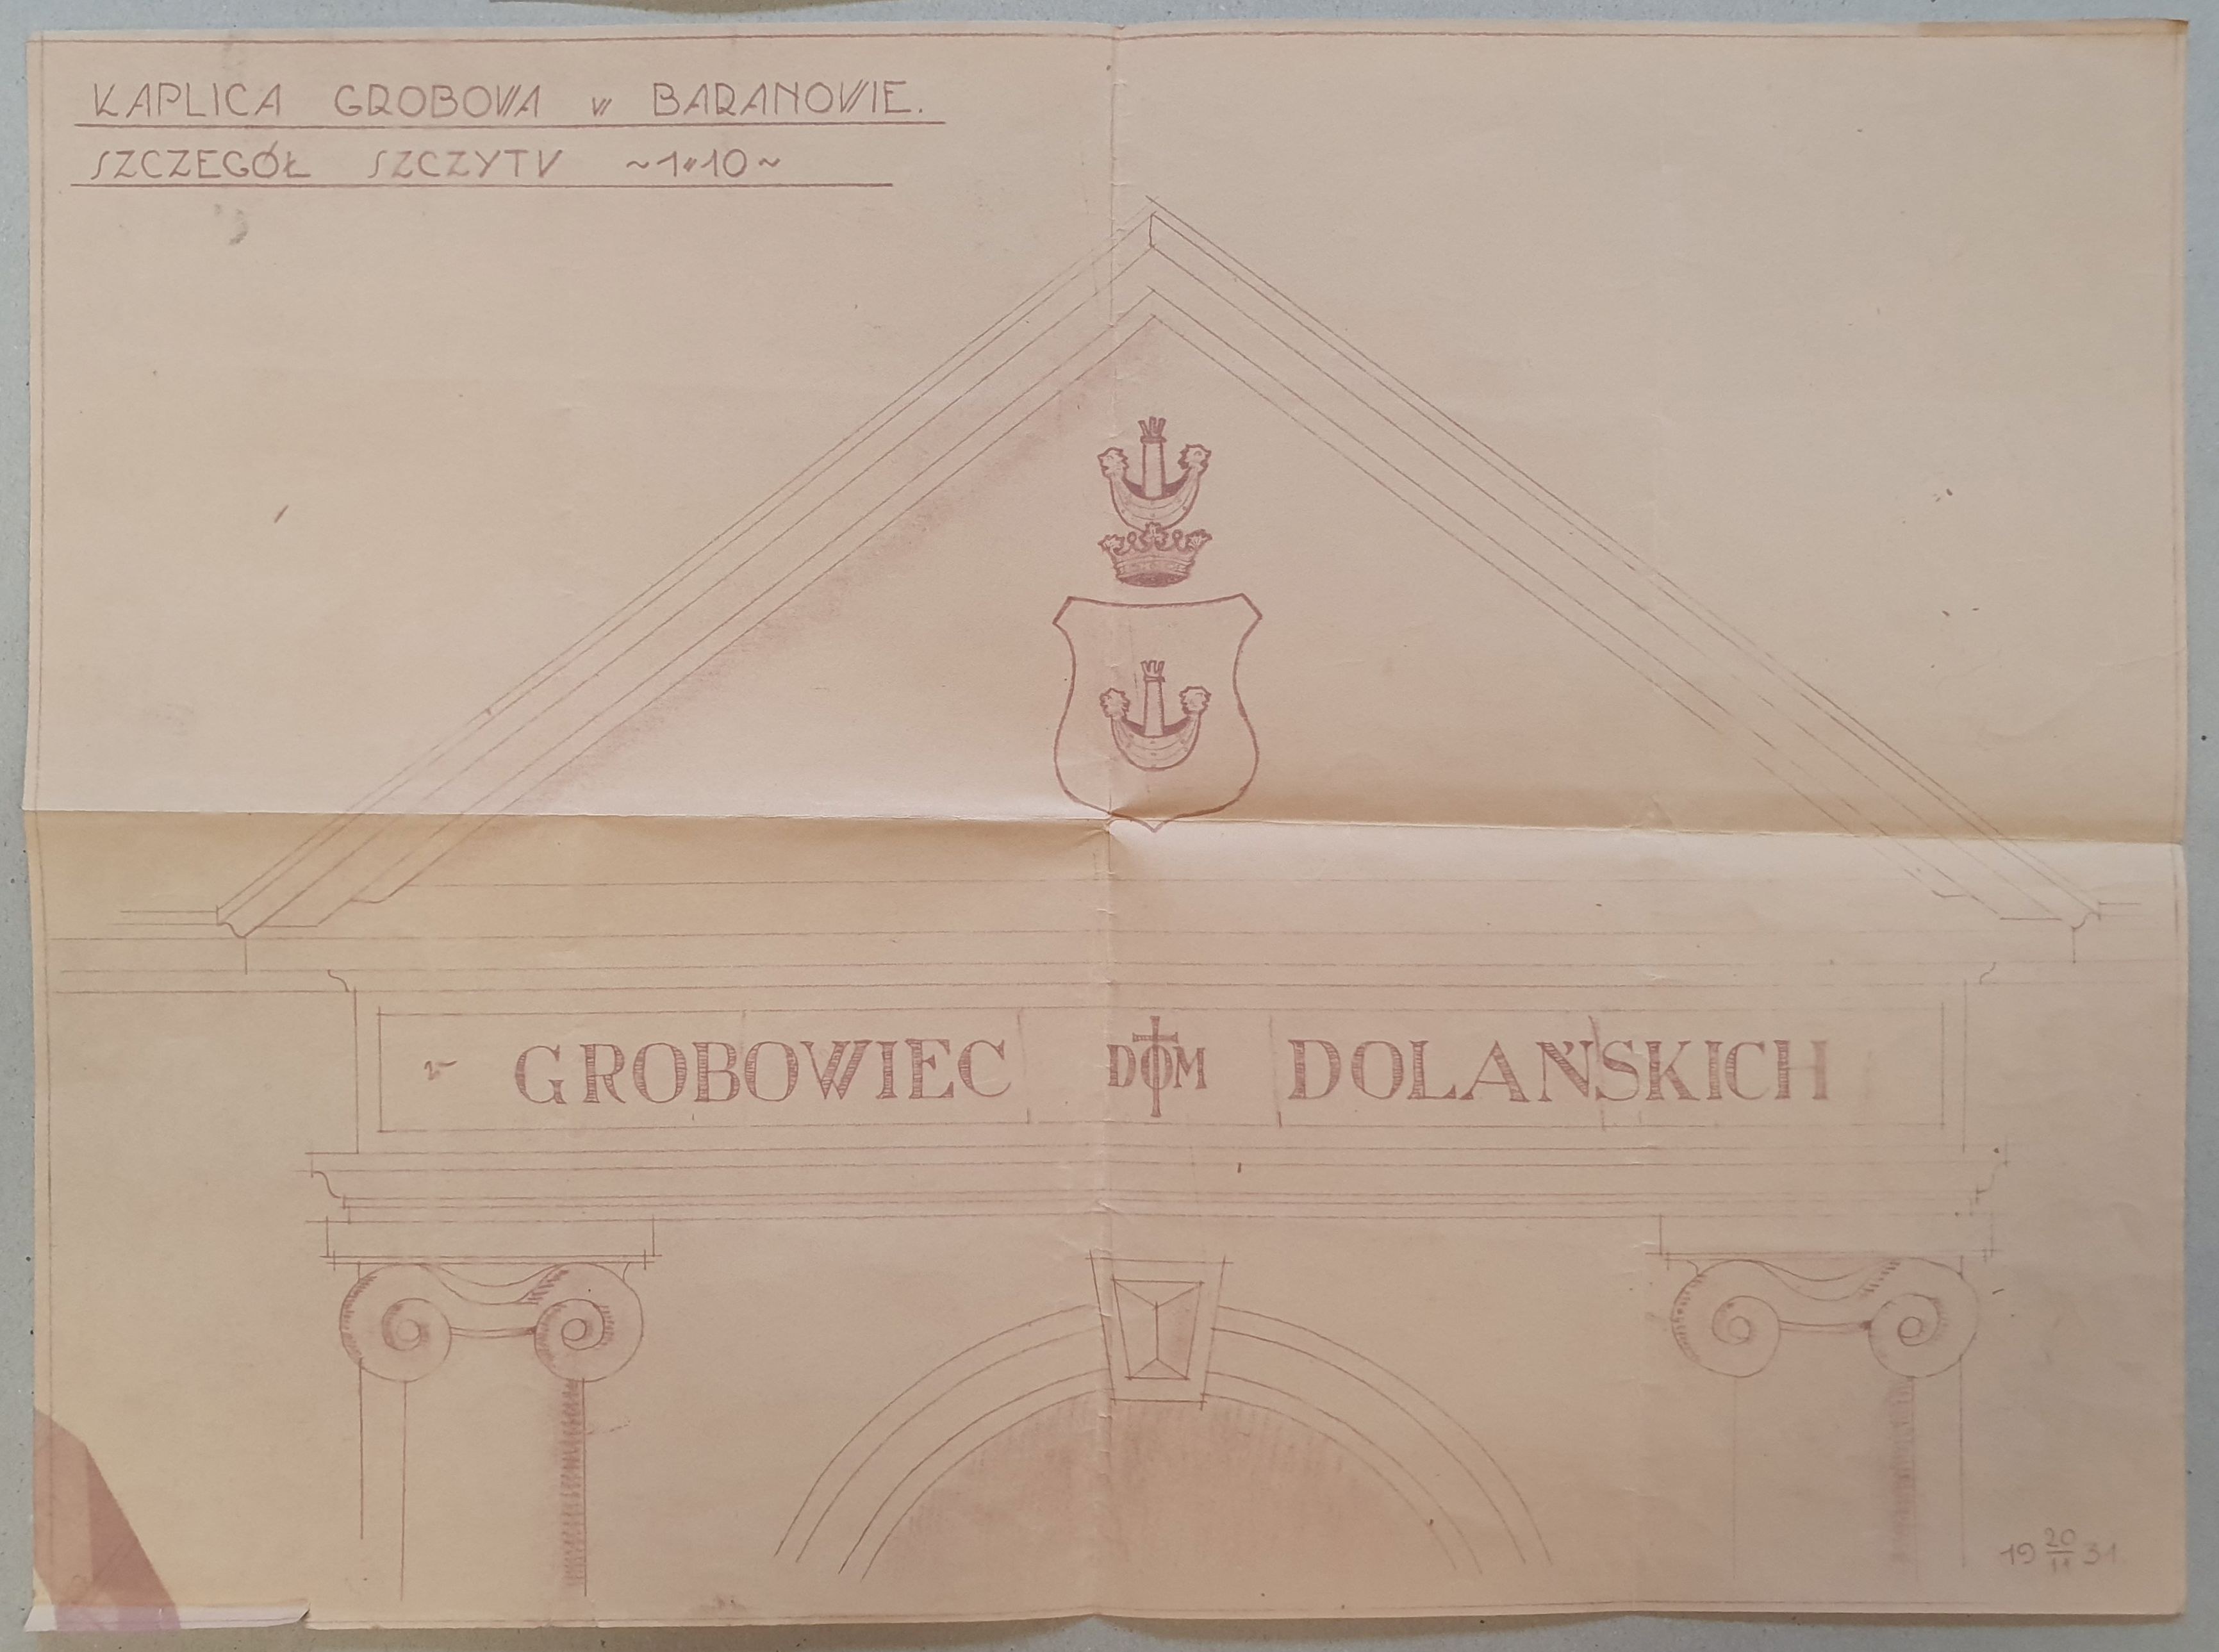
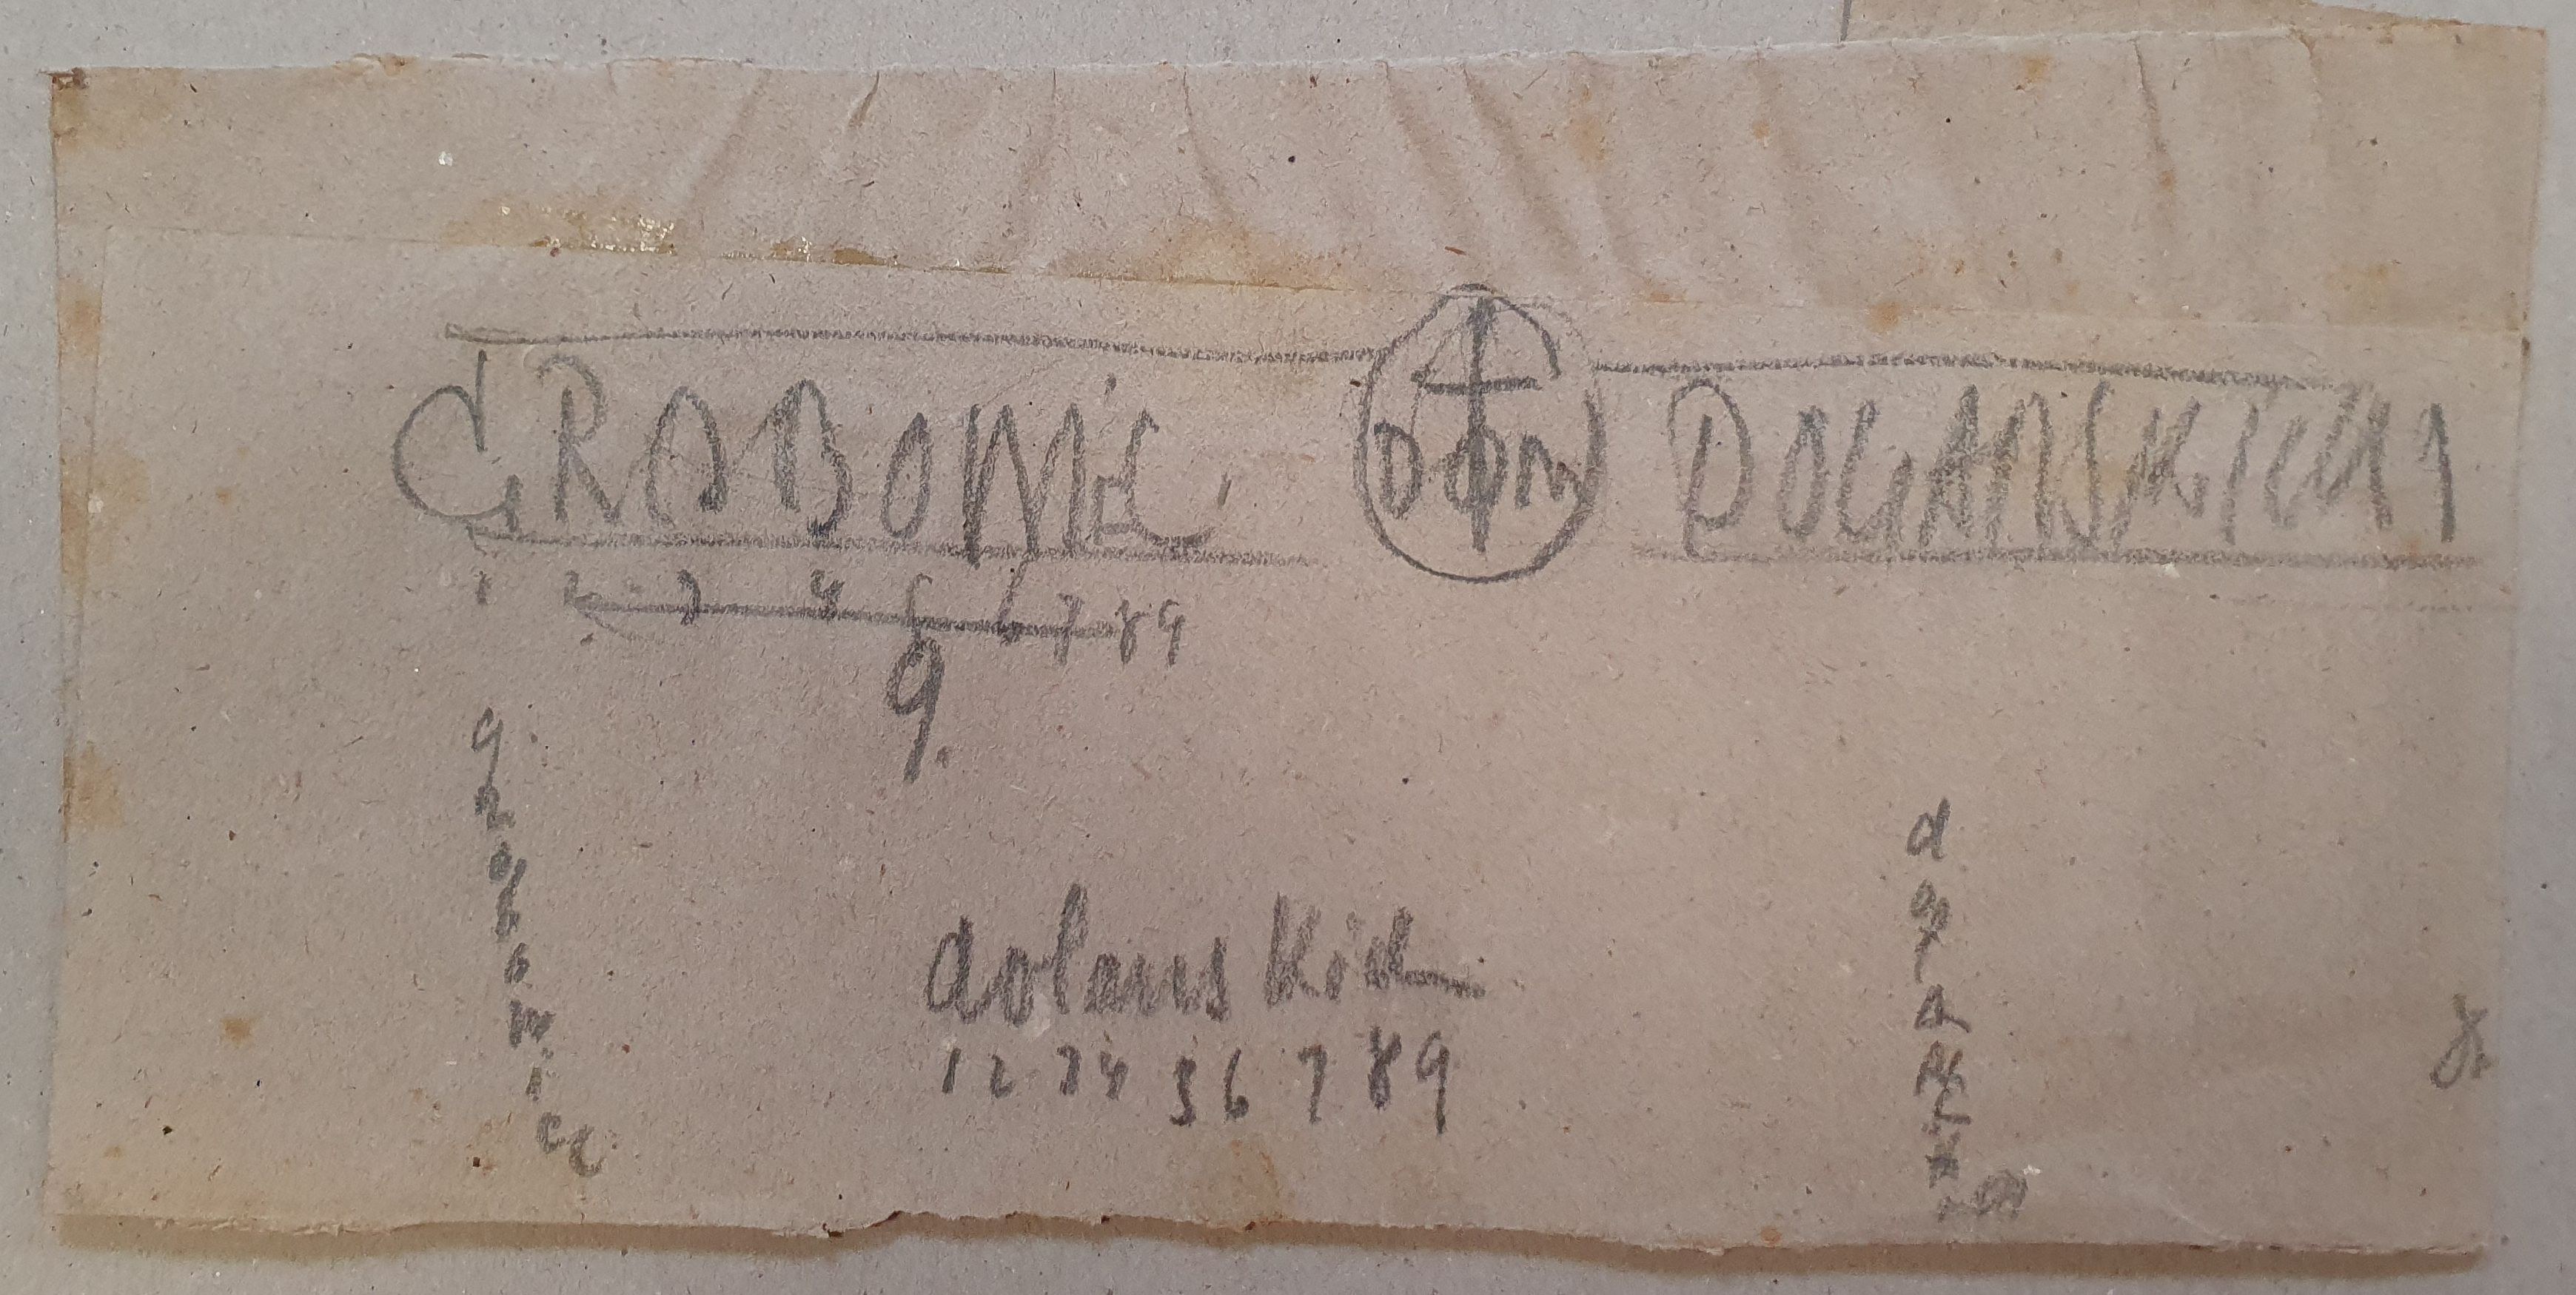
1. on a separate sheet a detail of the top of the chapel on a scale of 1:10. in the tympanum above the entrance there is the coat of arms of the Dolanskis - Korab, below it an inscription: Tomb of the Dolanskis' HOUSE. Date: 20.11.1931. duplicator, format: 35.5 x 48 cm. Traces of folding, otherwise very good condition. A sample of the inscription on gray wrapping paper is attached to the sketch.
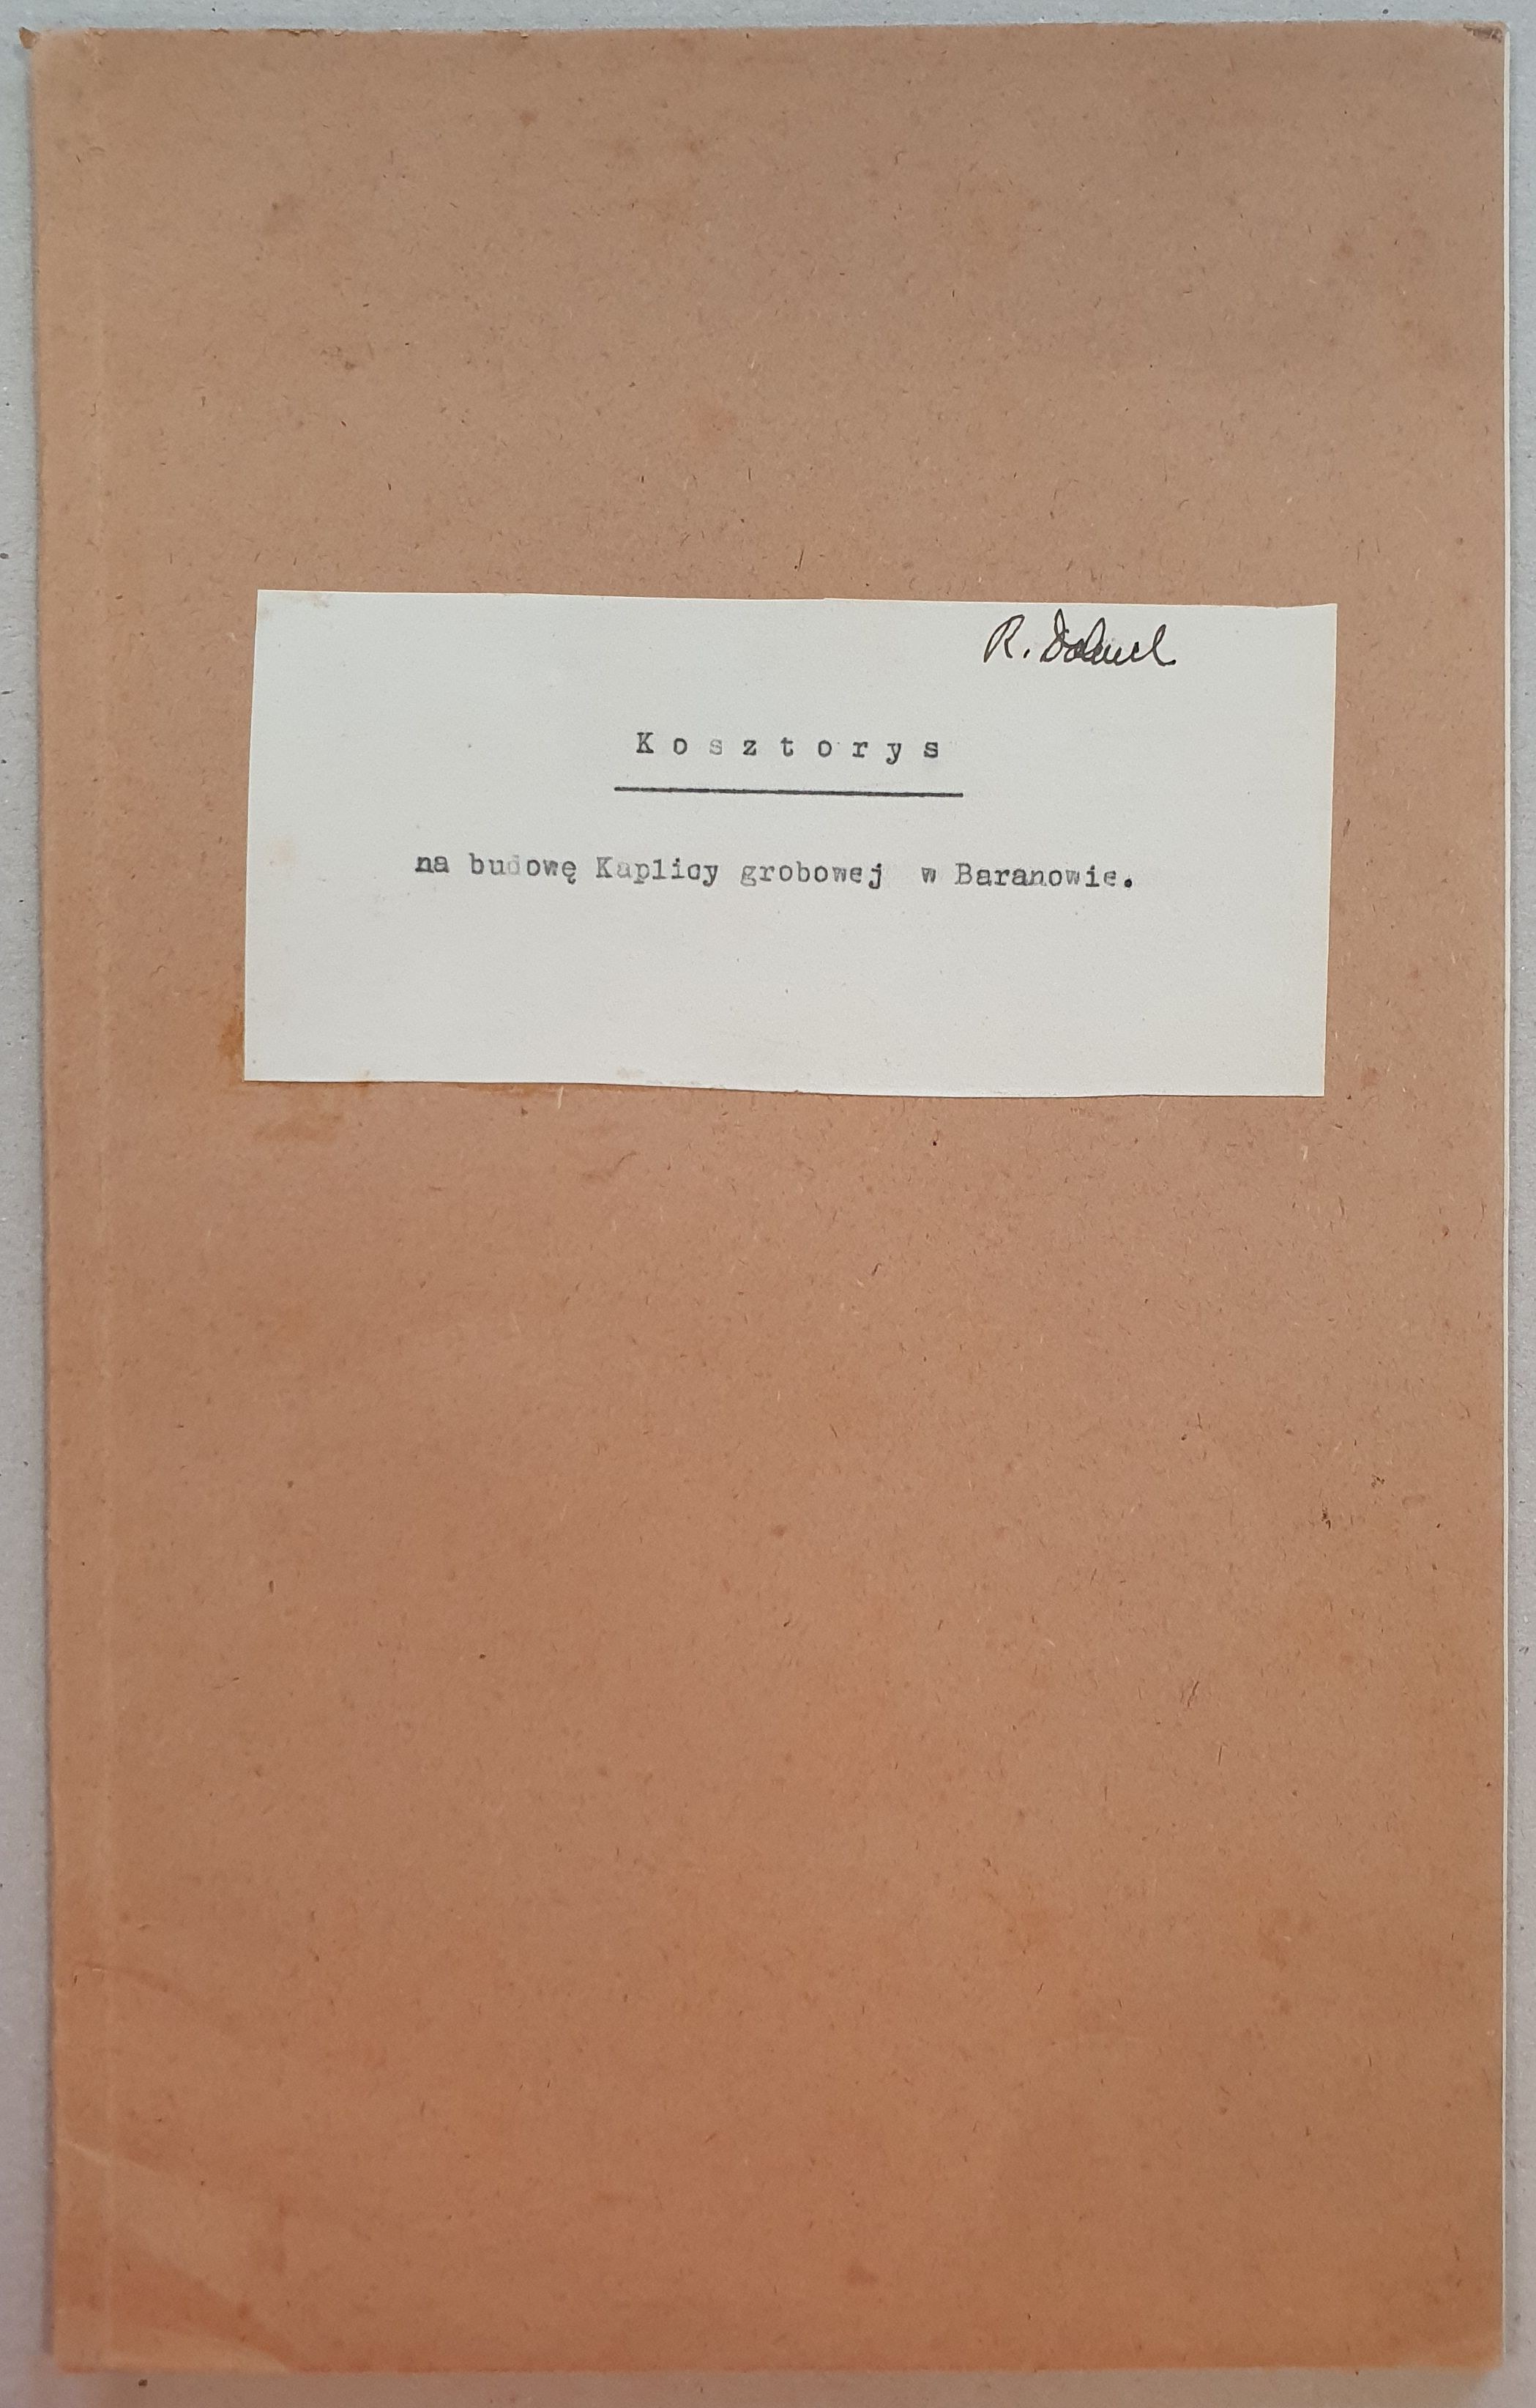
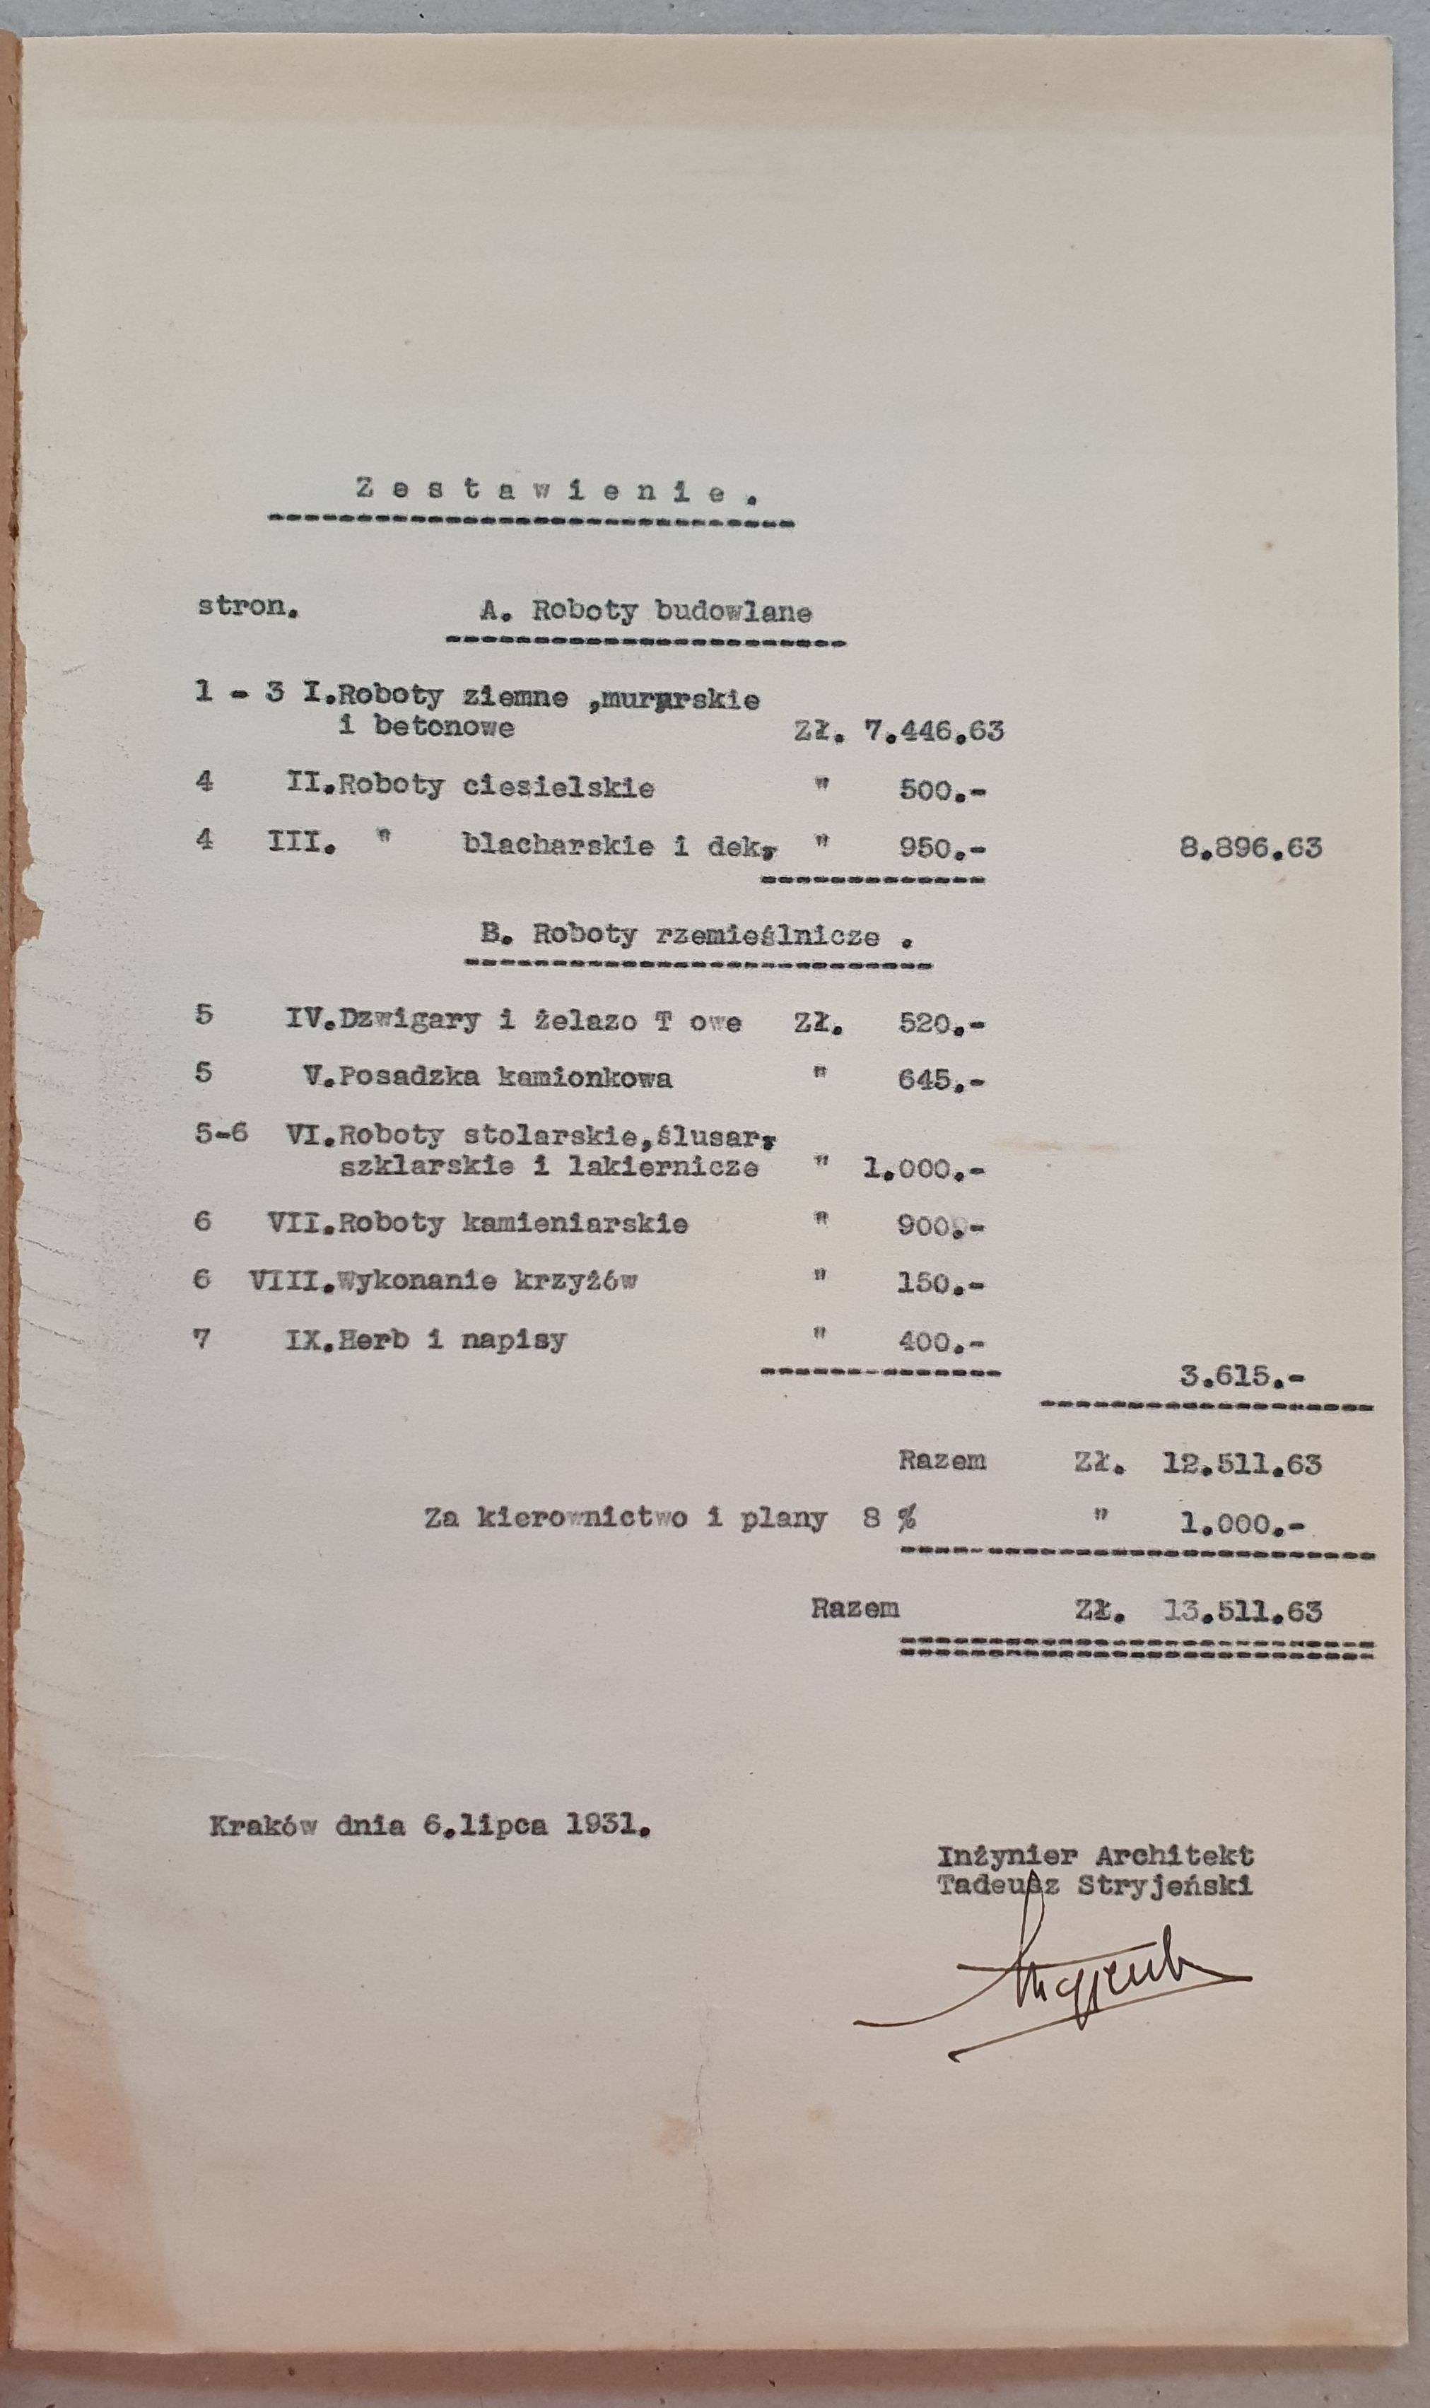
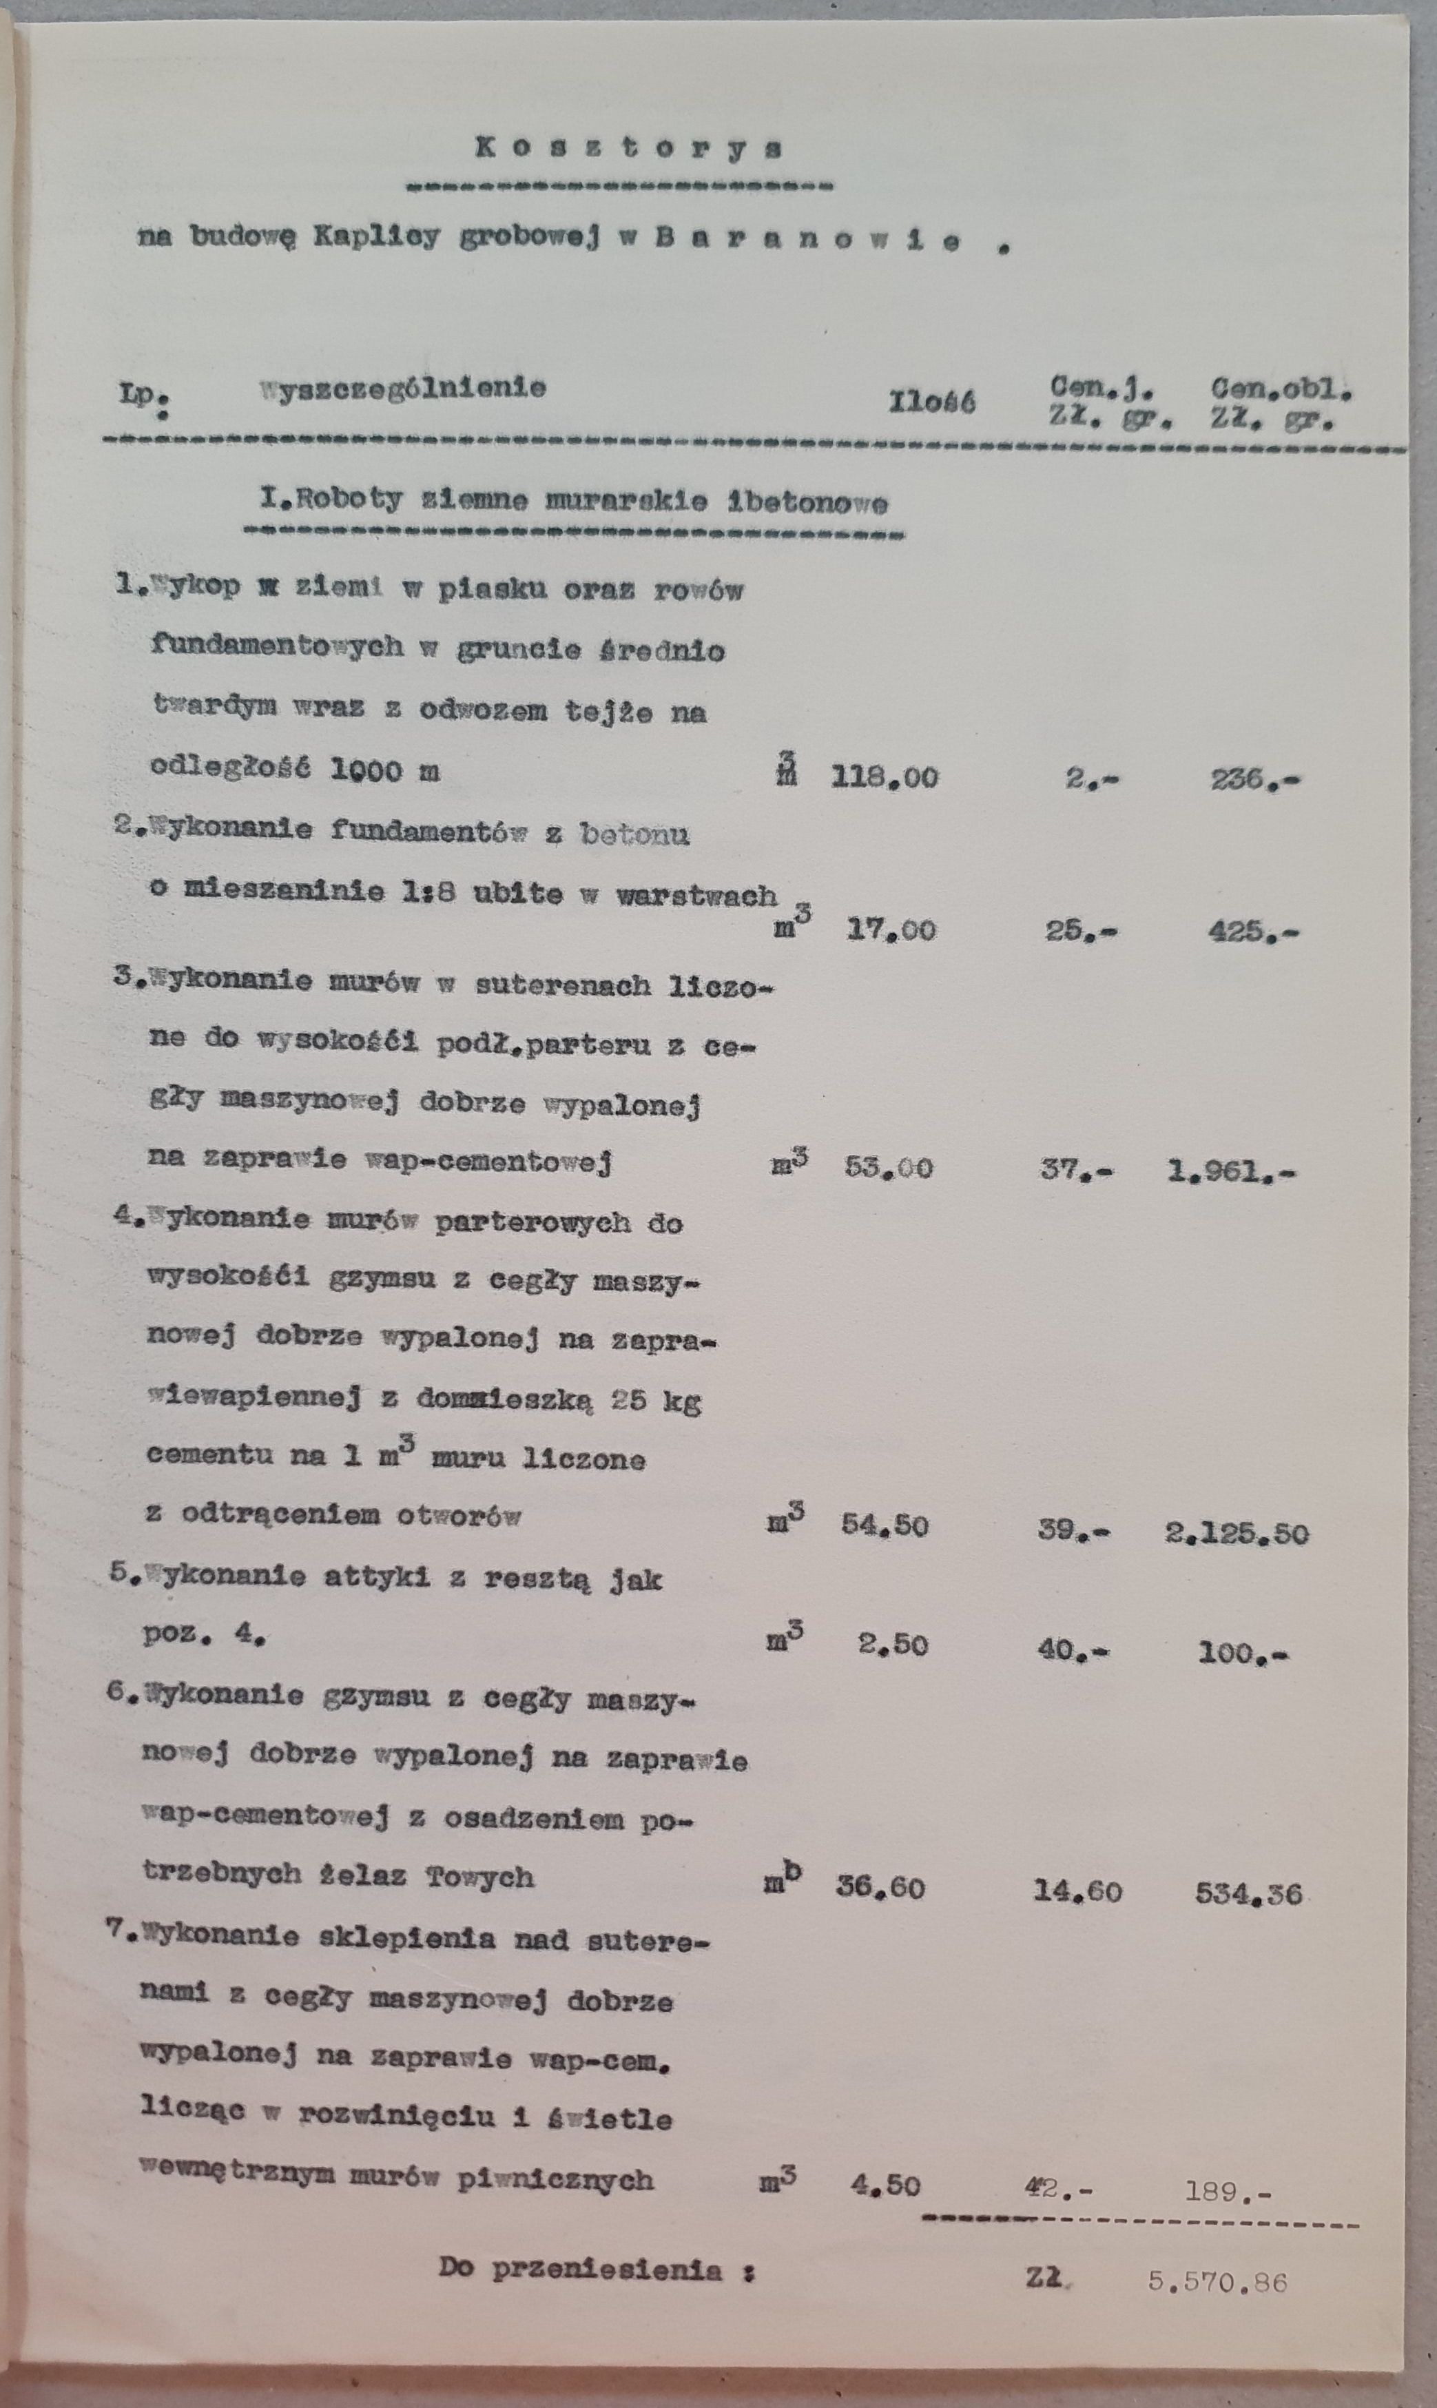
2. Cost estimate for the construction of the Tomb Chapel in Baranow. Typescript, 8 sheets, period cardboard binding, format: 33.5 x 21 cm, autograph of T. Stryjeński on 1 p. Good condition.
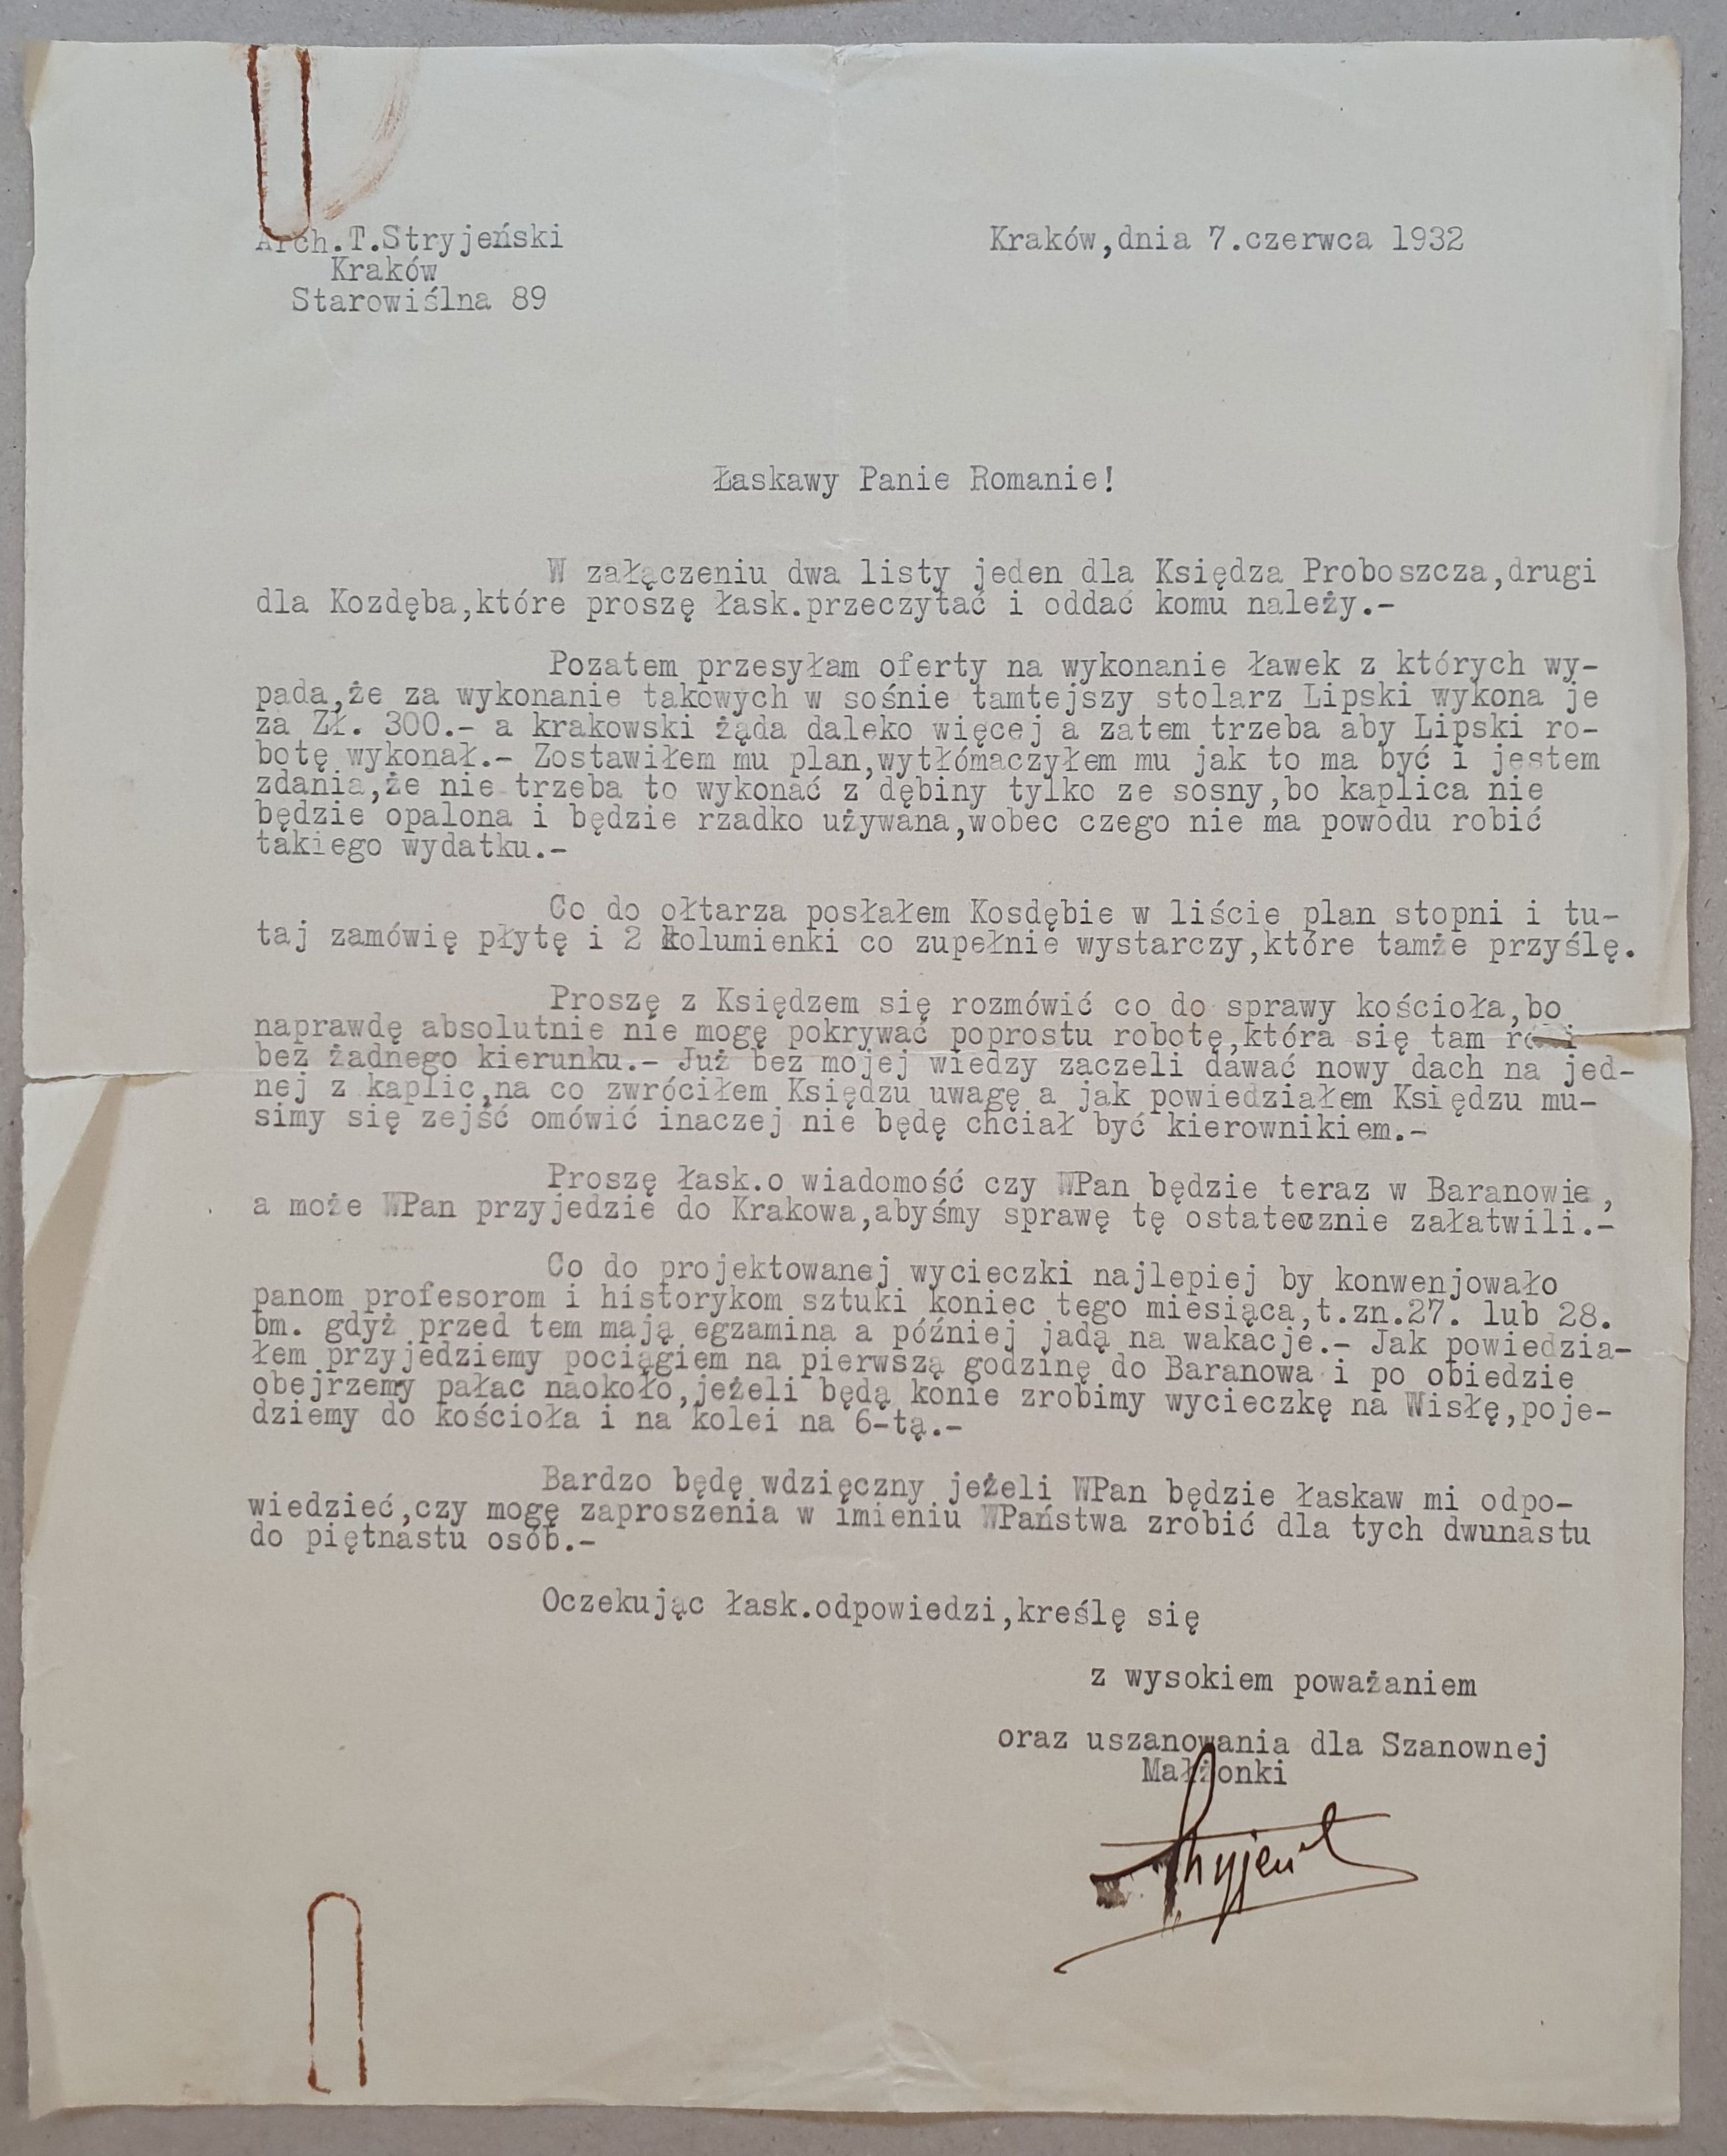
3. Letter from Tadeusz Stryjeński to the commissioning party, Roman [Dolanski (1880-1956), the last owner of the castle in Baranow], dated June 7, 1932, signed in the architect's handwriting. 1 p., format: 28.5 x 23 cm. Condition: staple marks at top and bottom, traces of folding in four, paper cracked on both sides in the middle.
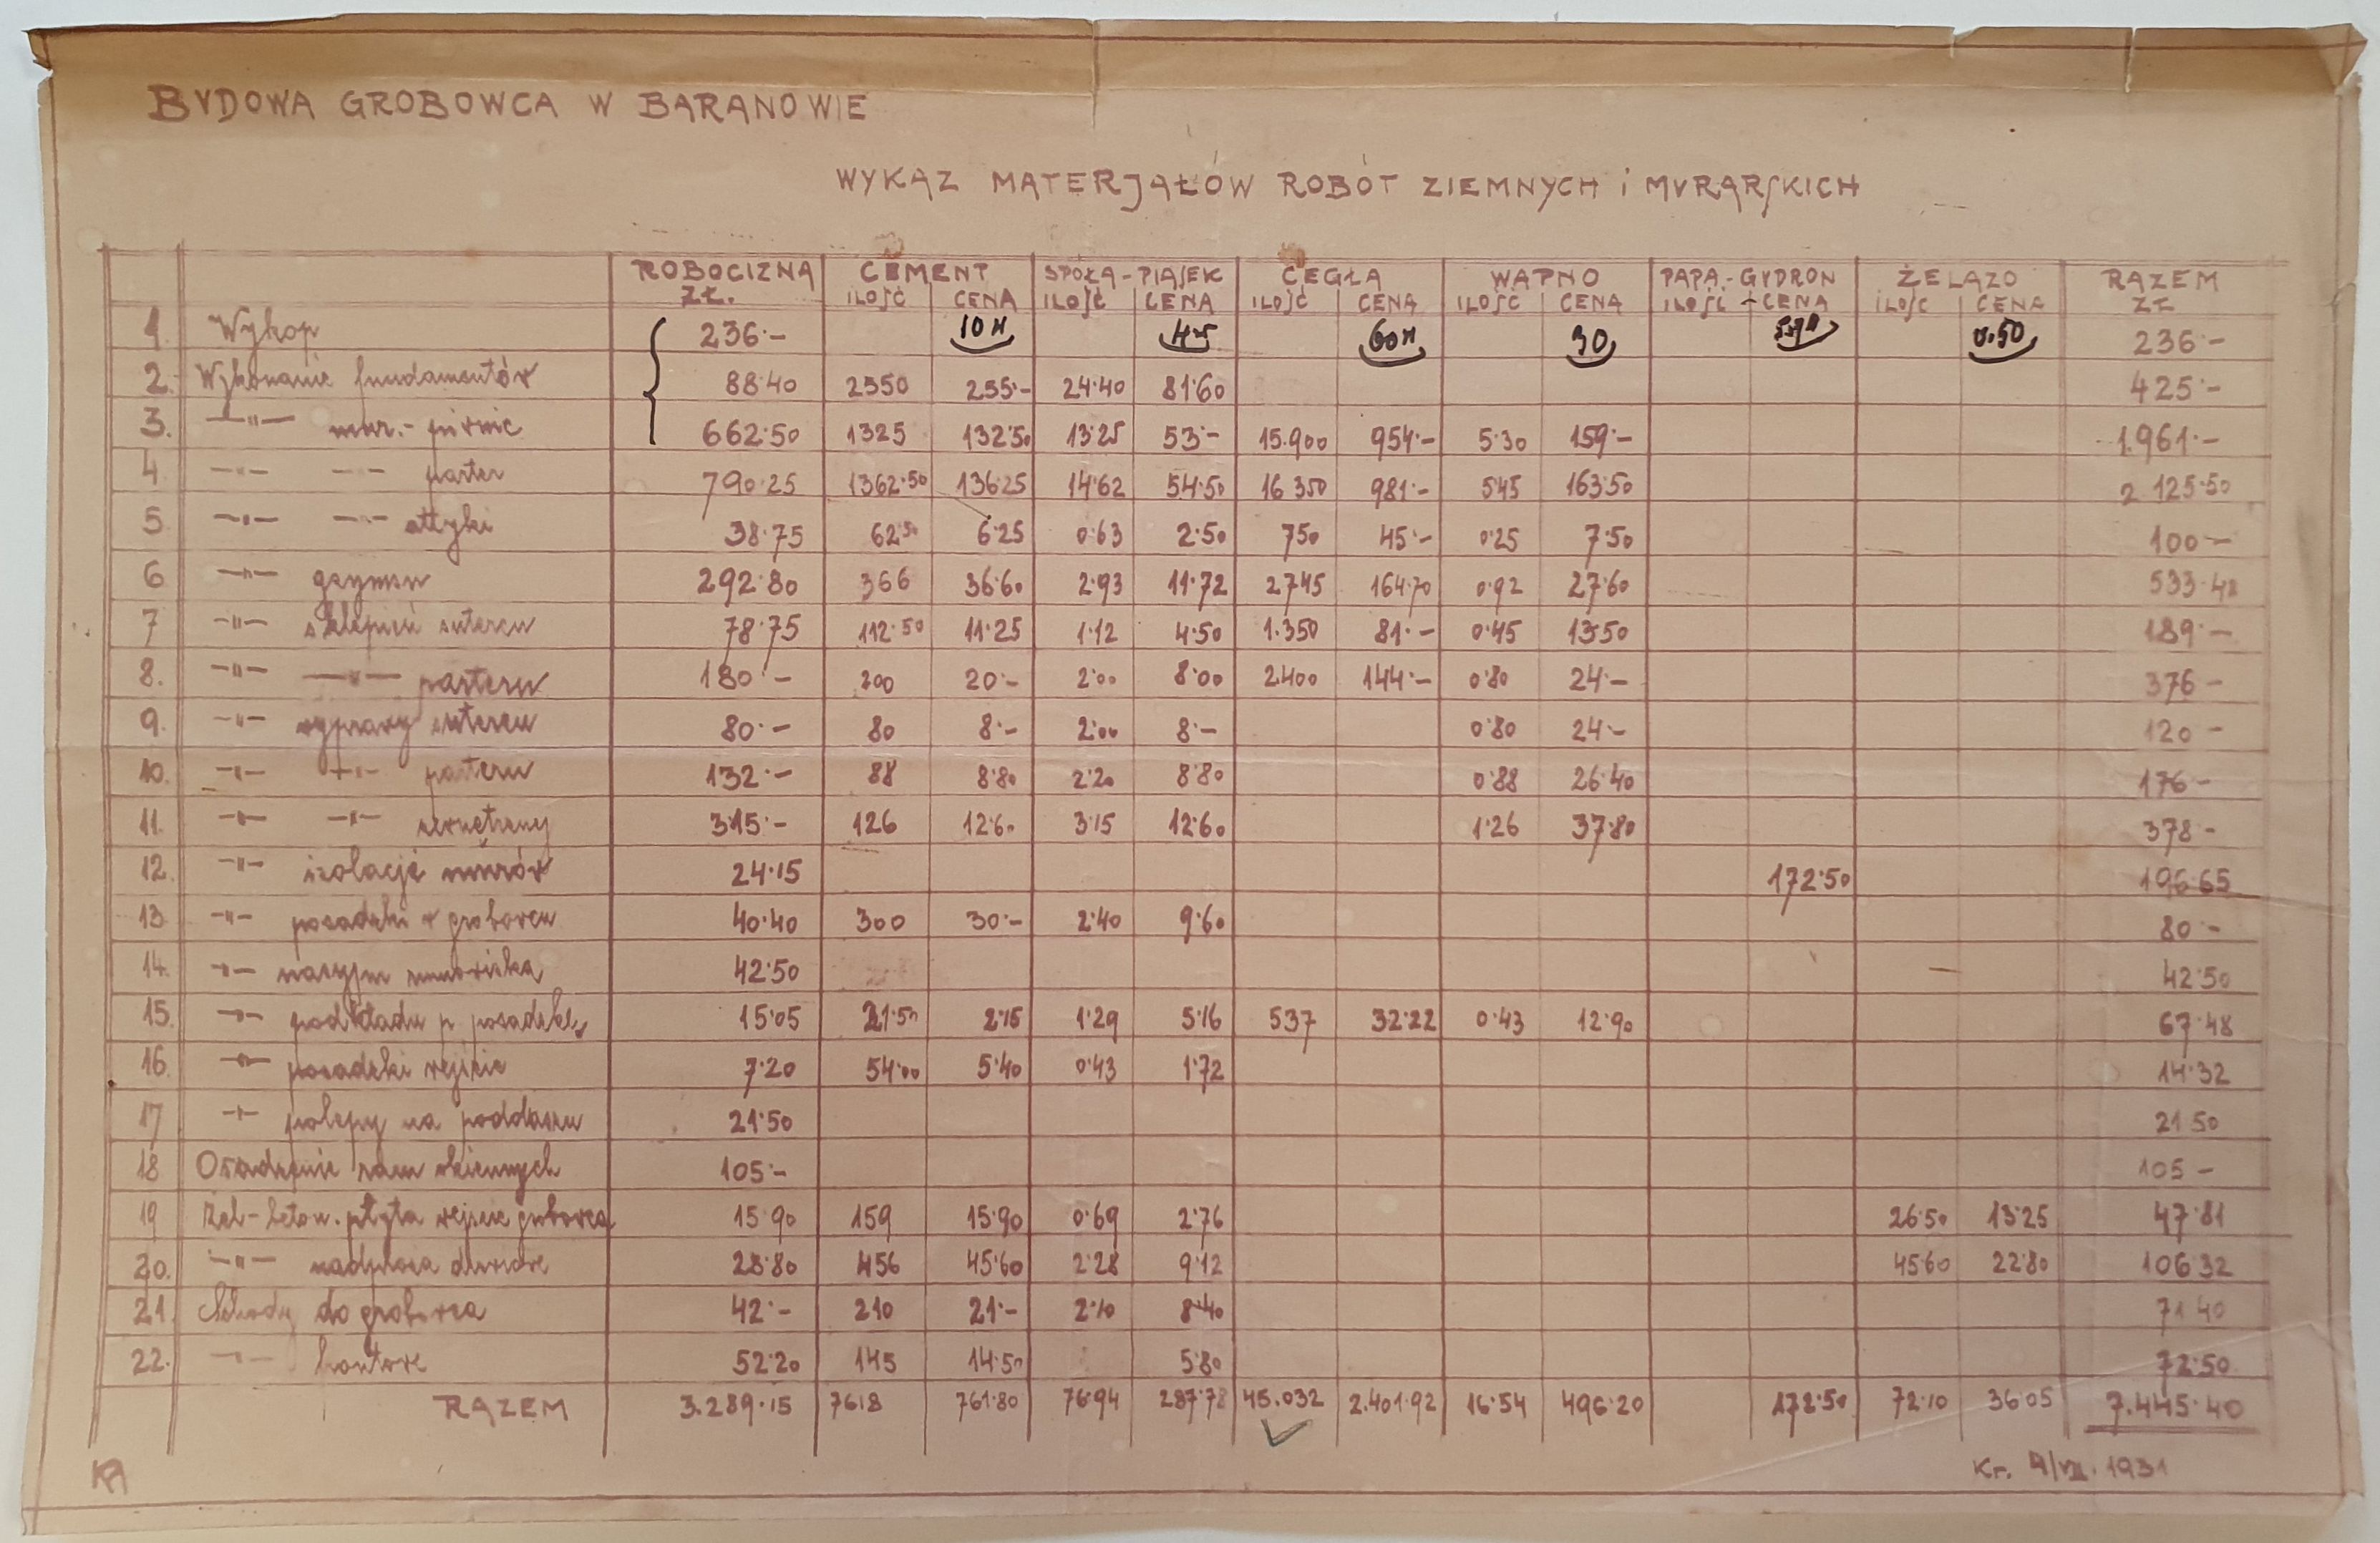
4. list of earthwork and masonry materials. Duplicator, Kr[aków]. 4VII.1931. 1 p., format: 21.5 x 33 cm. Folding marks, folded upper margin - paper cracked in three places.
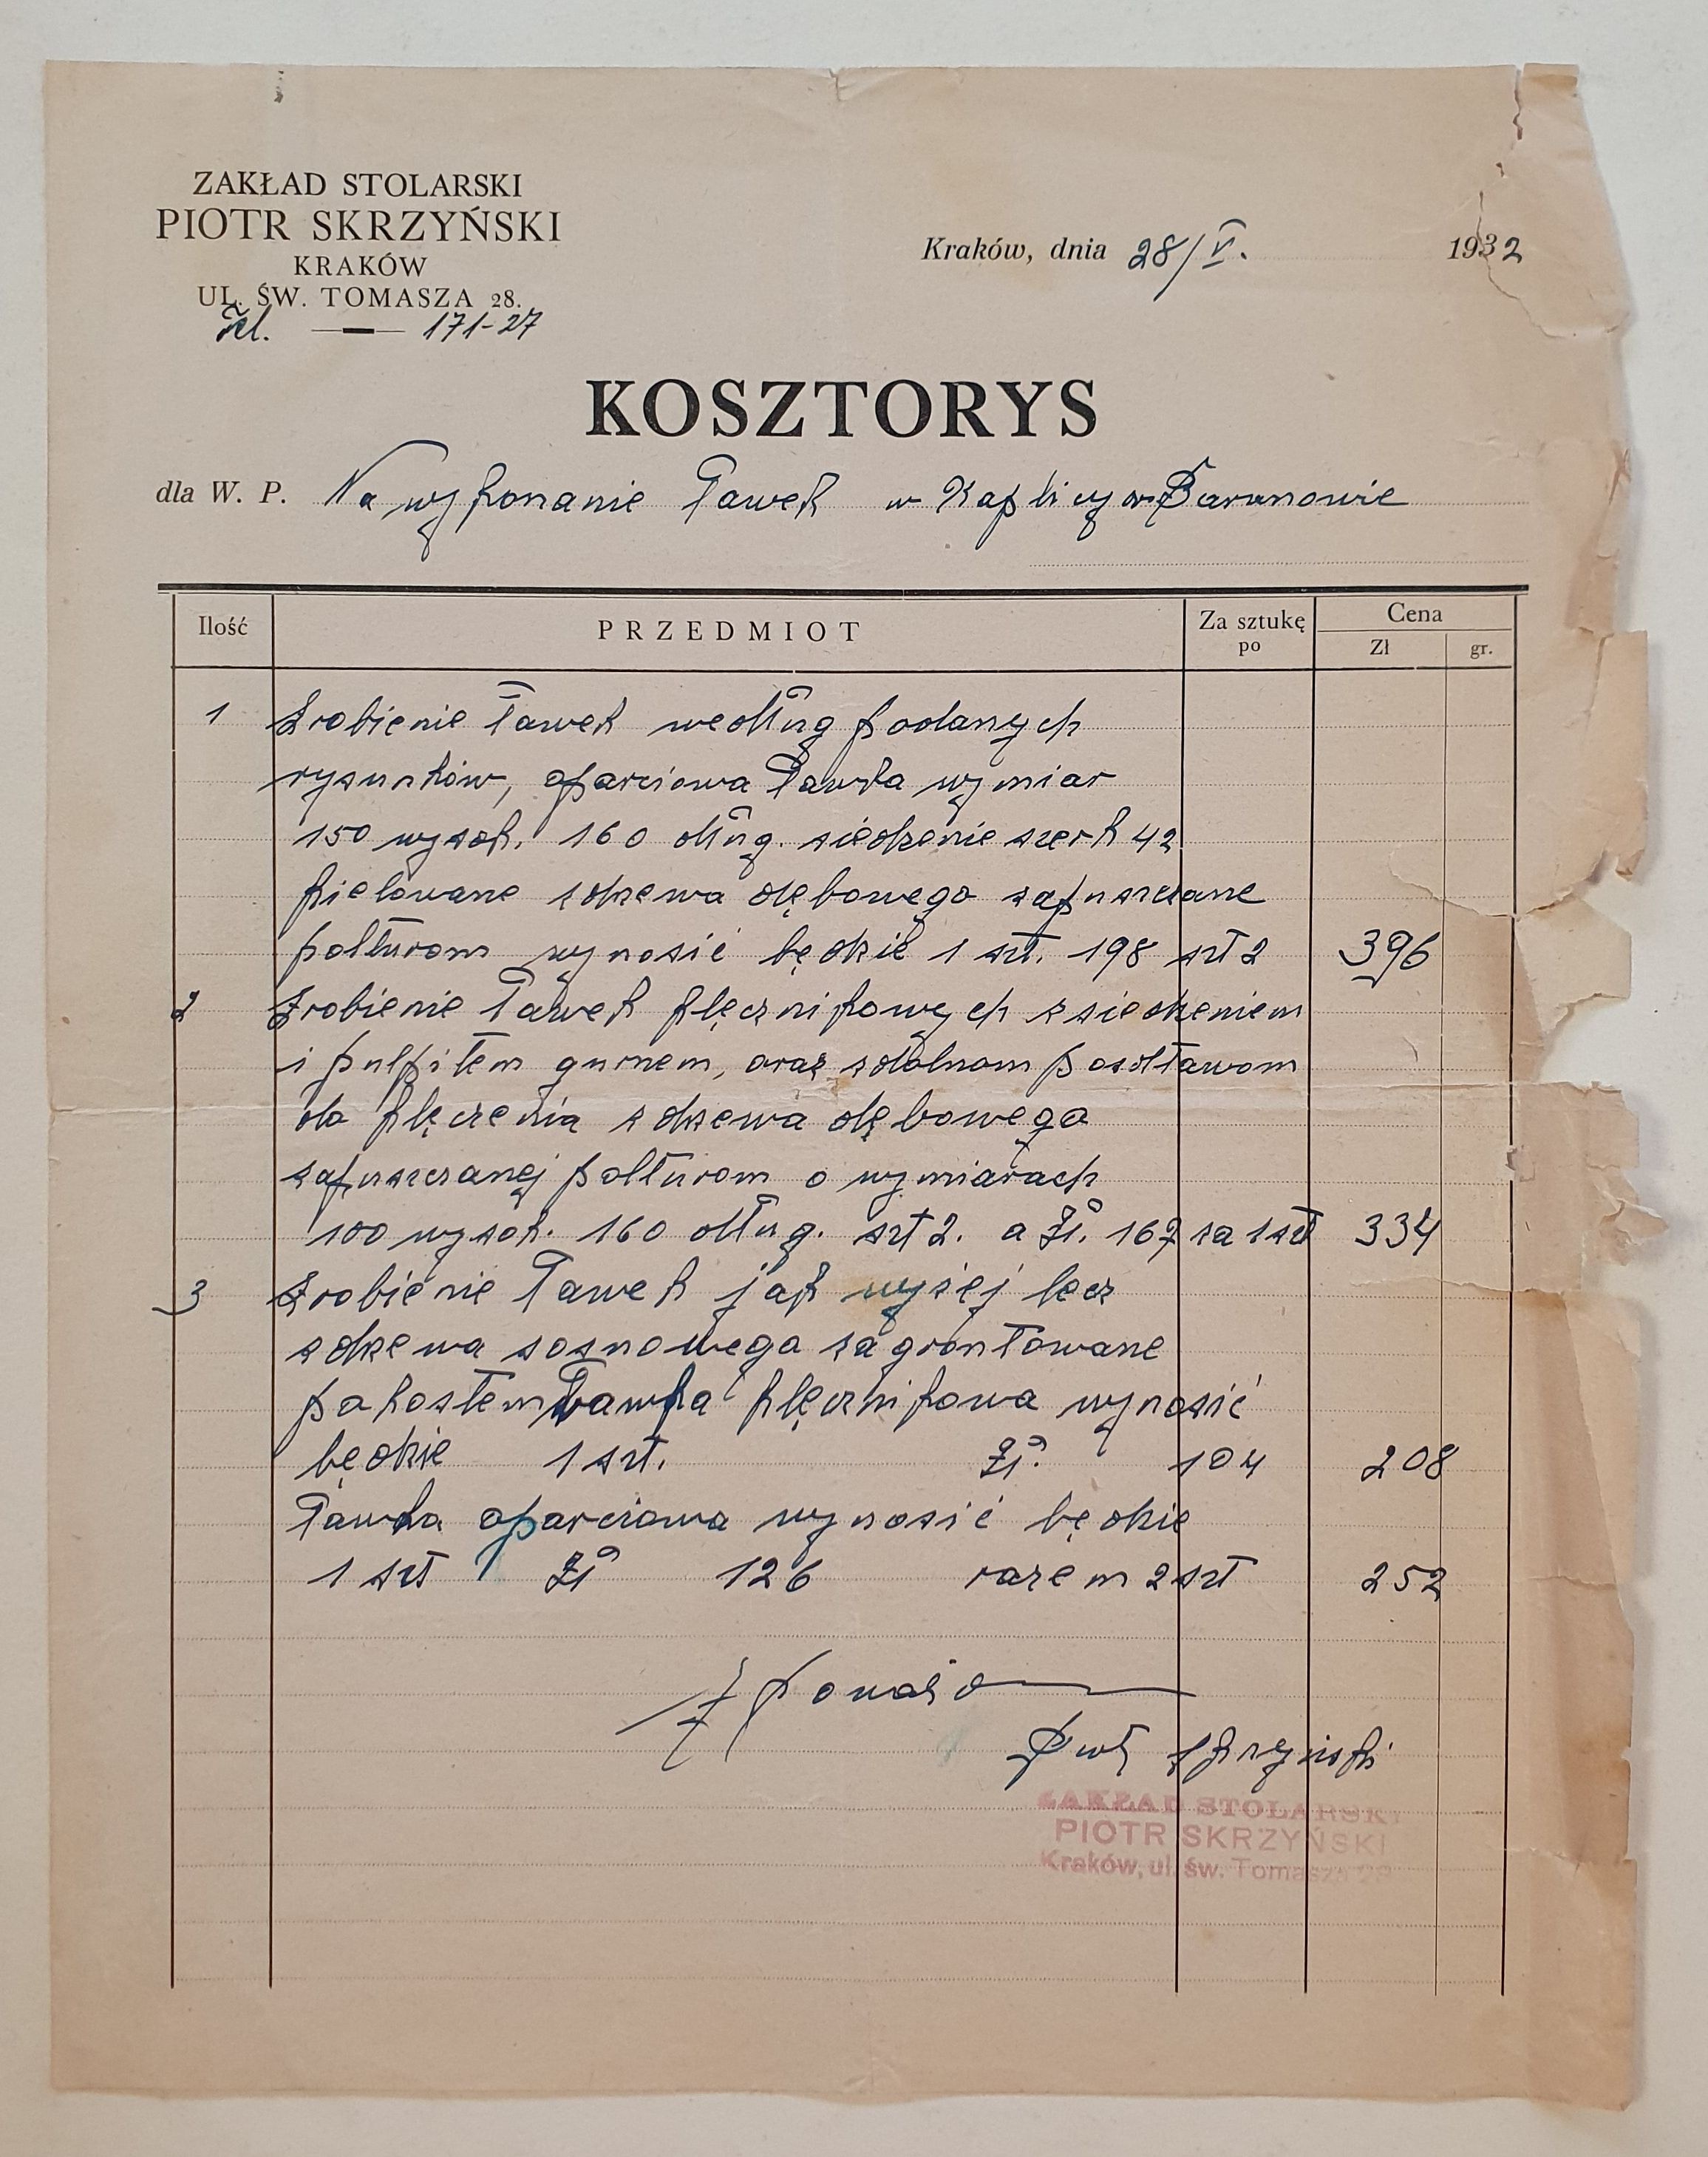
5. Cost estimate for the making of benches for the chapel in Baranow from the Peter Skrzynski factory in Cracow. 1 p., format: 29.5 x 22.5 cm. Condition: traces of folding, right margin over torn.
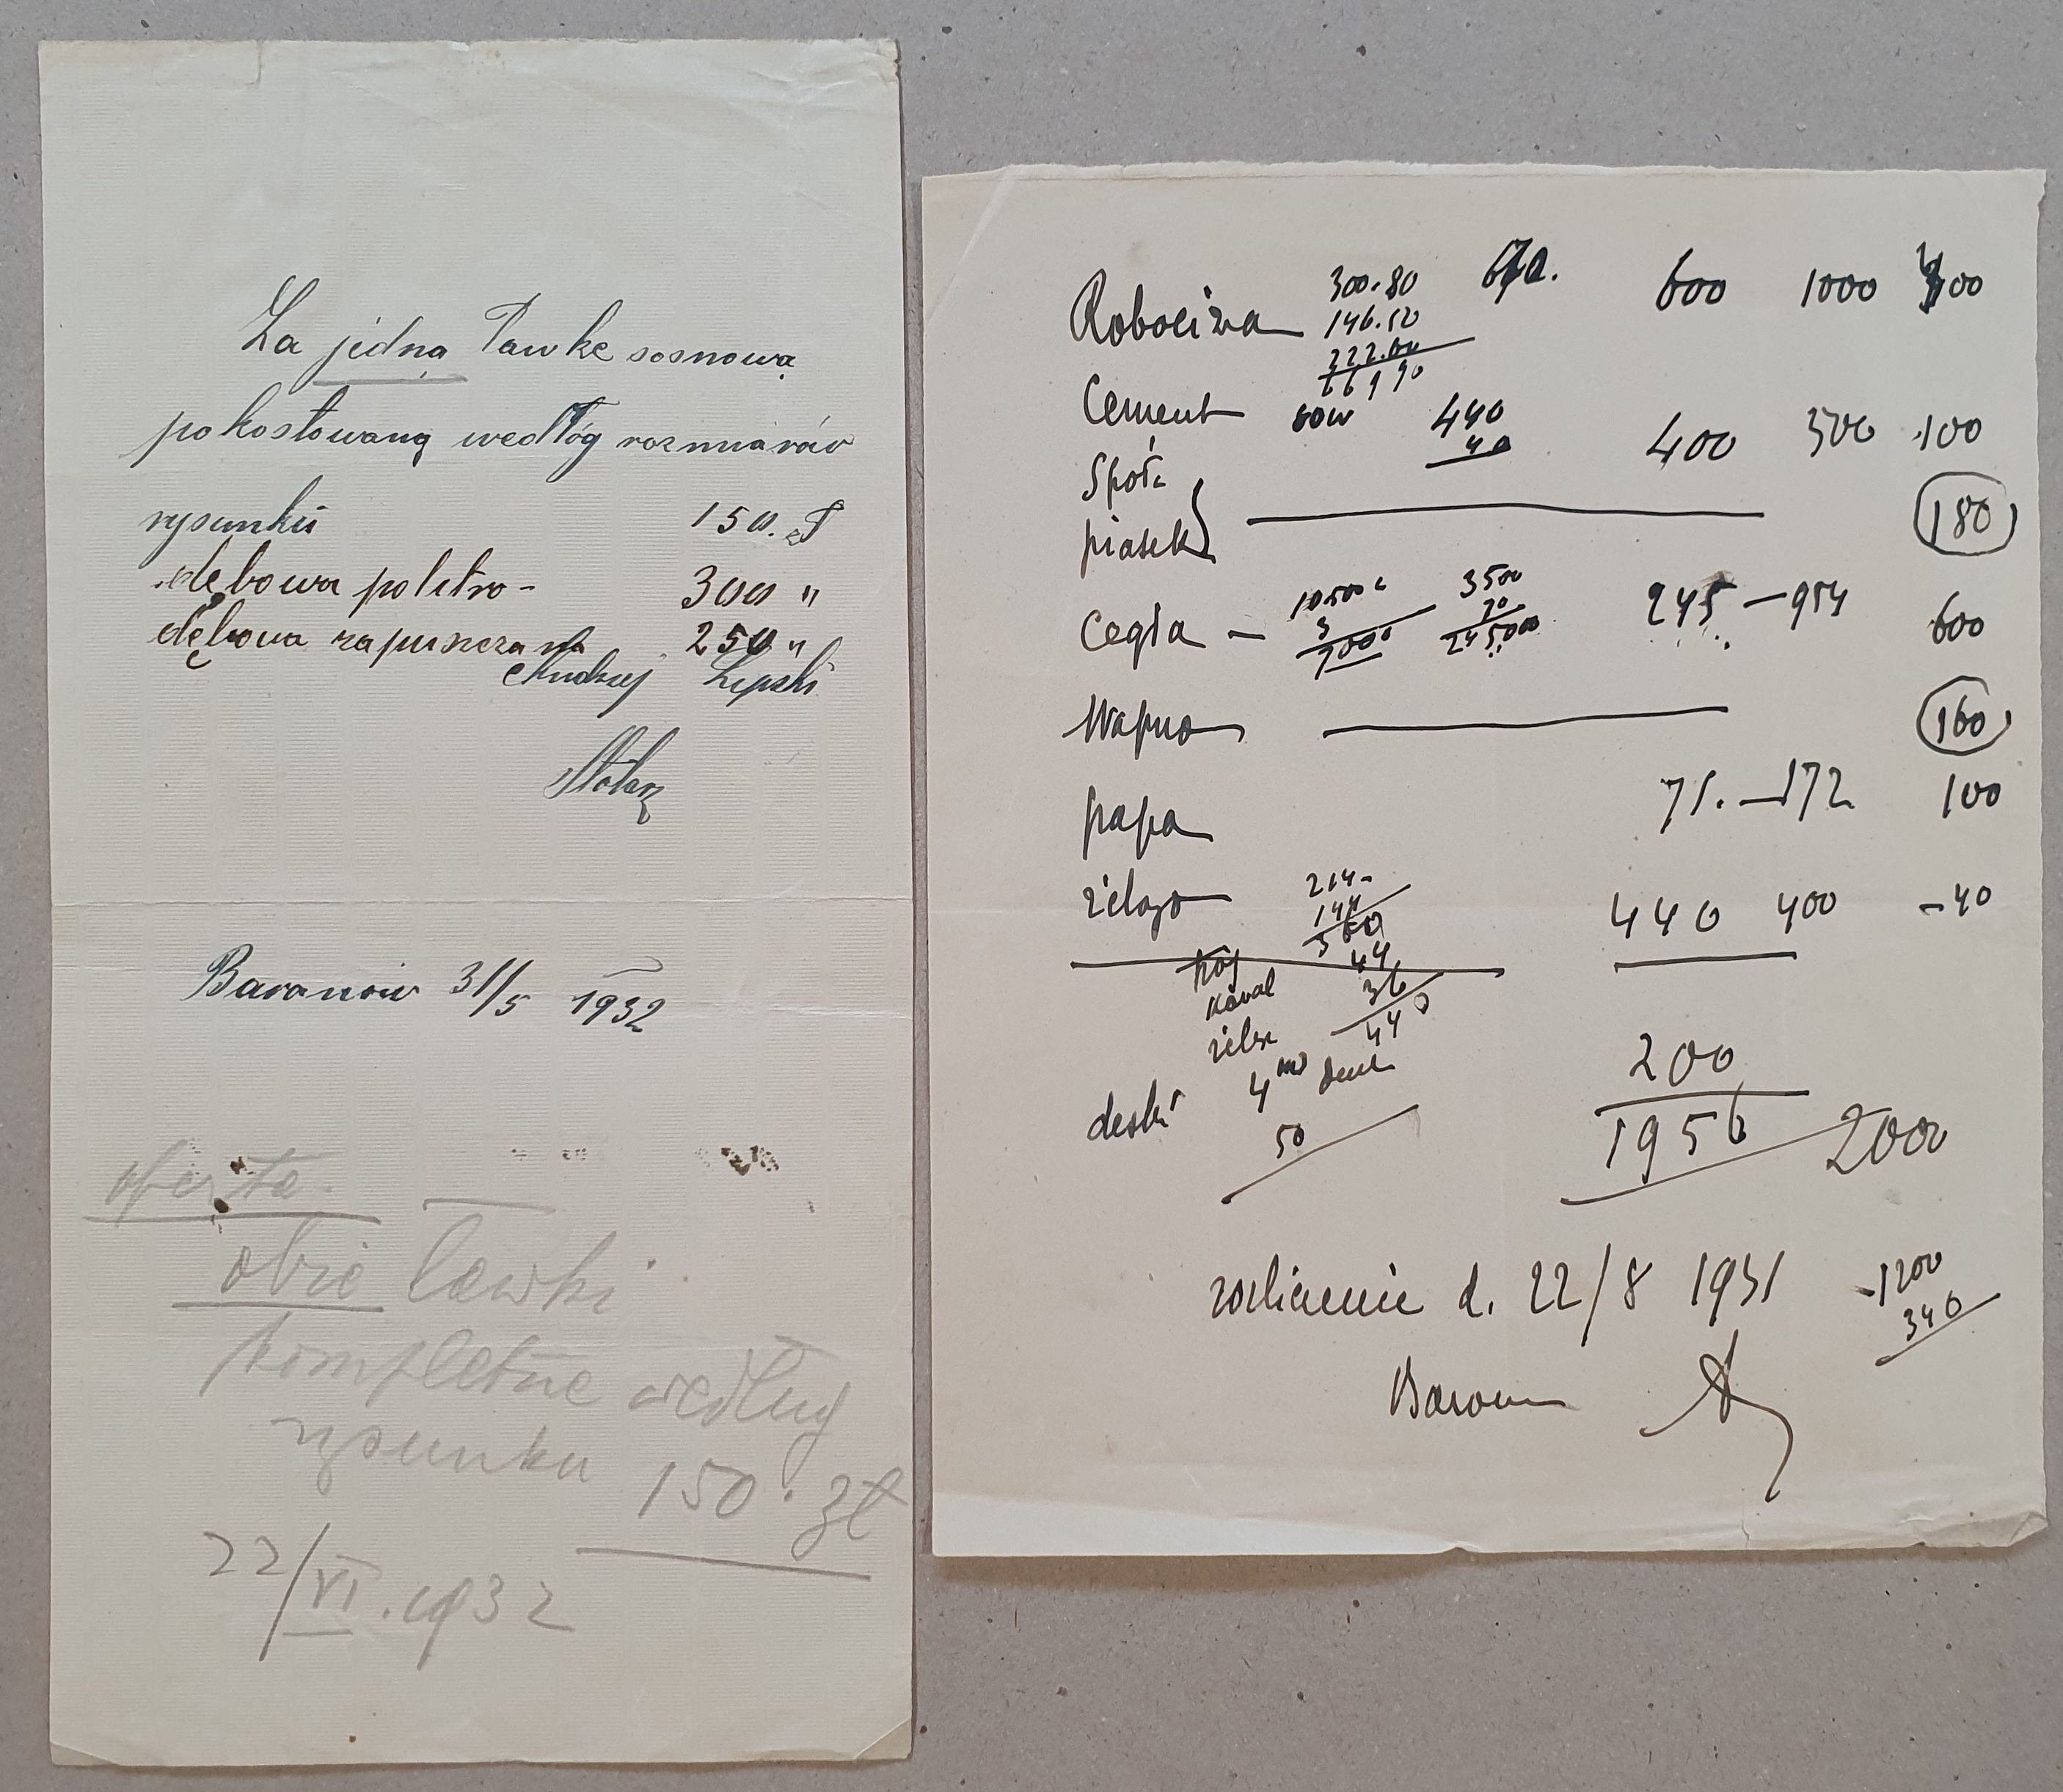
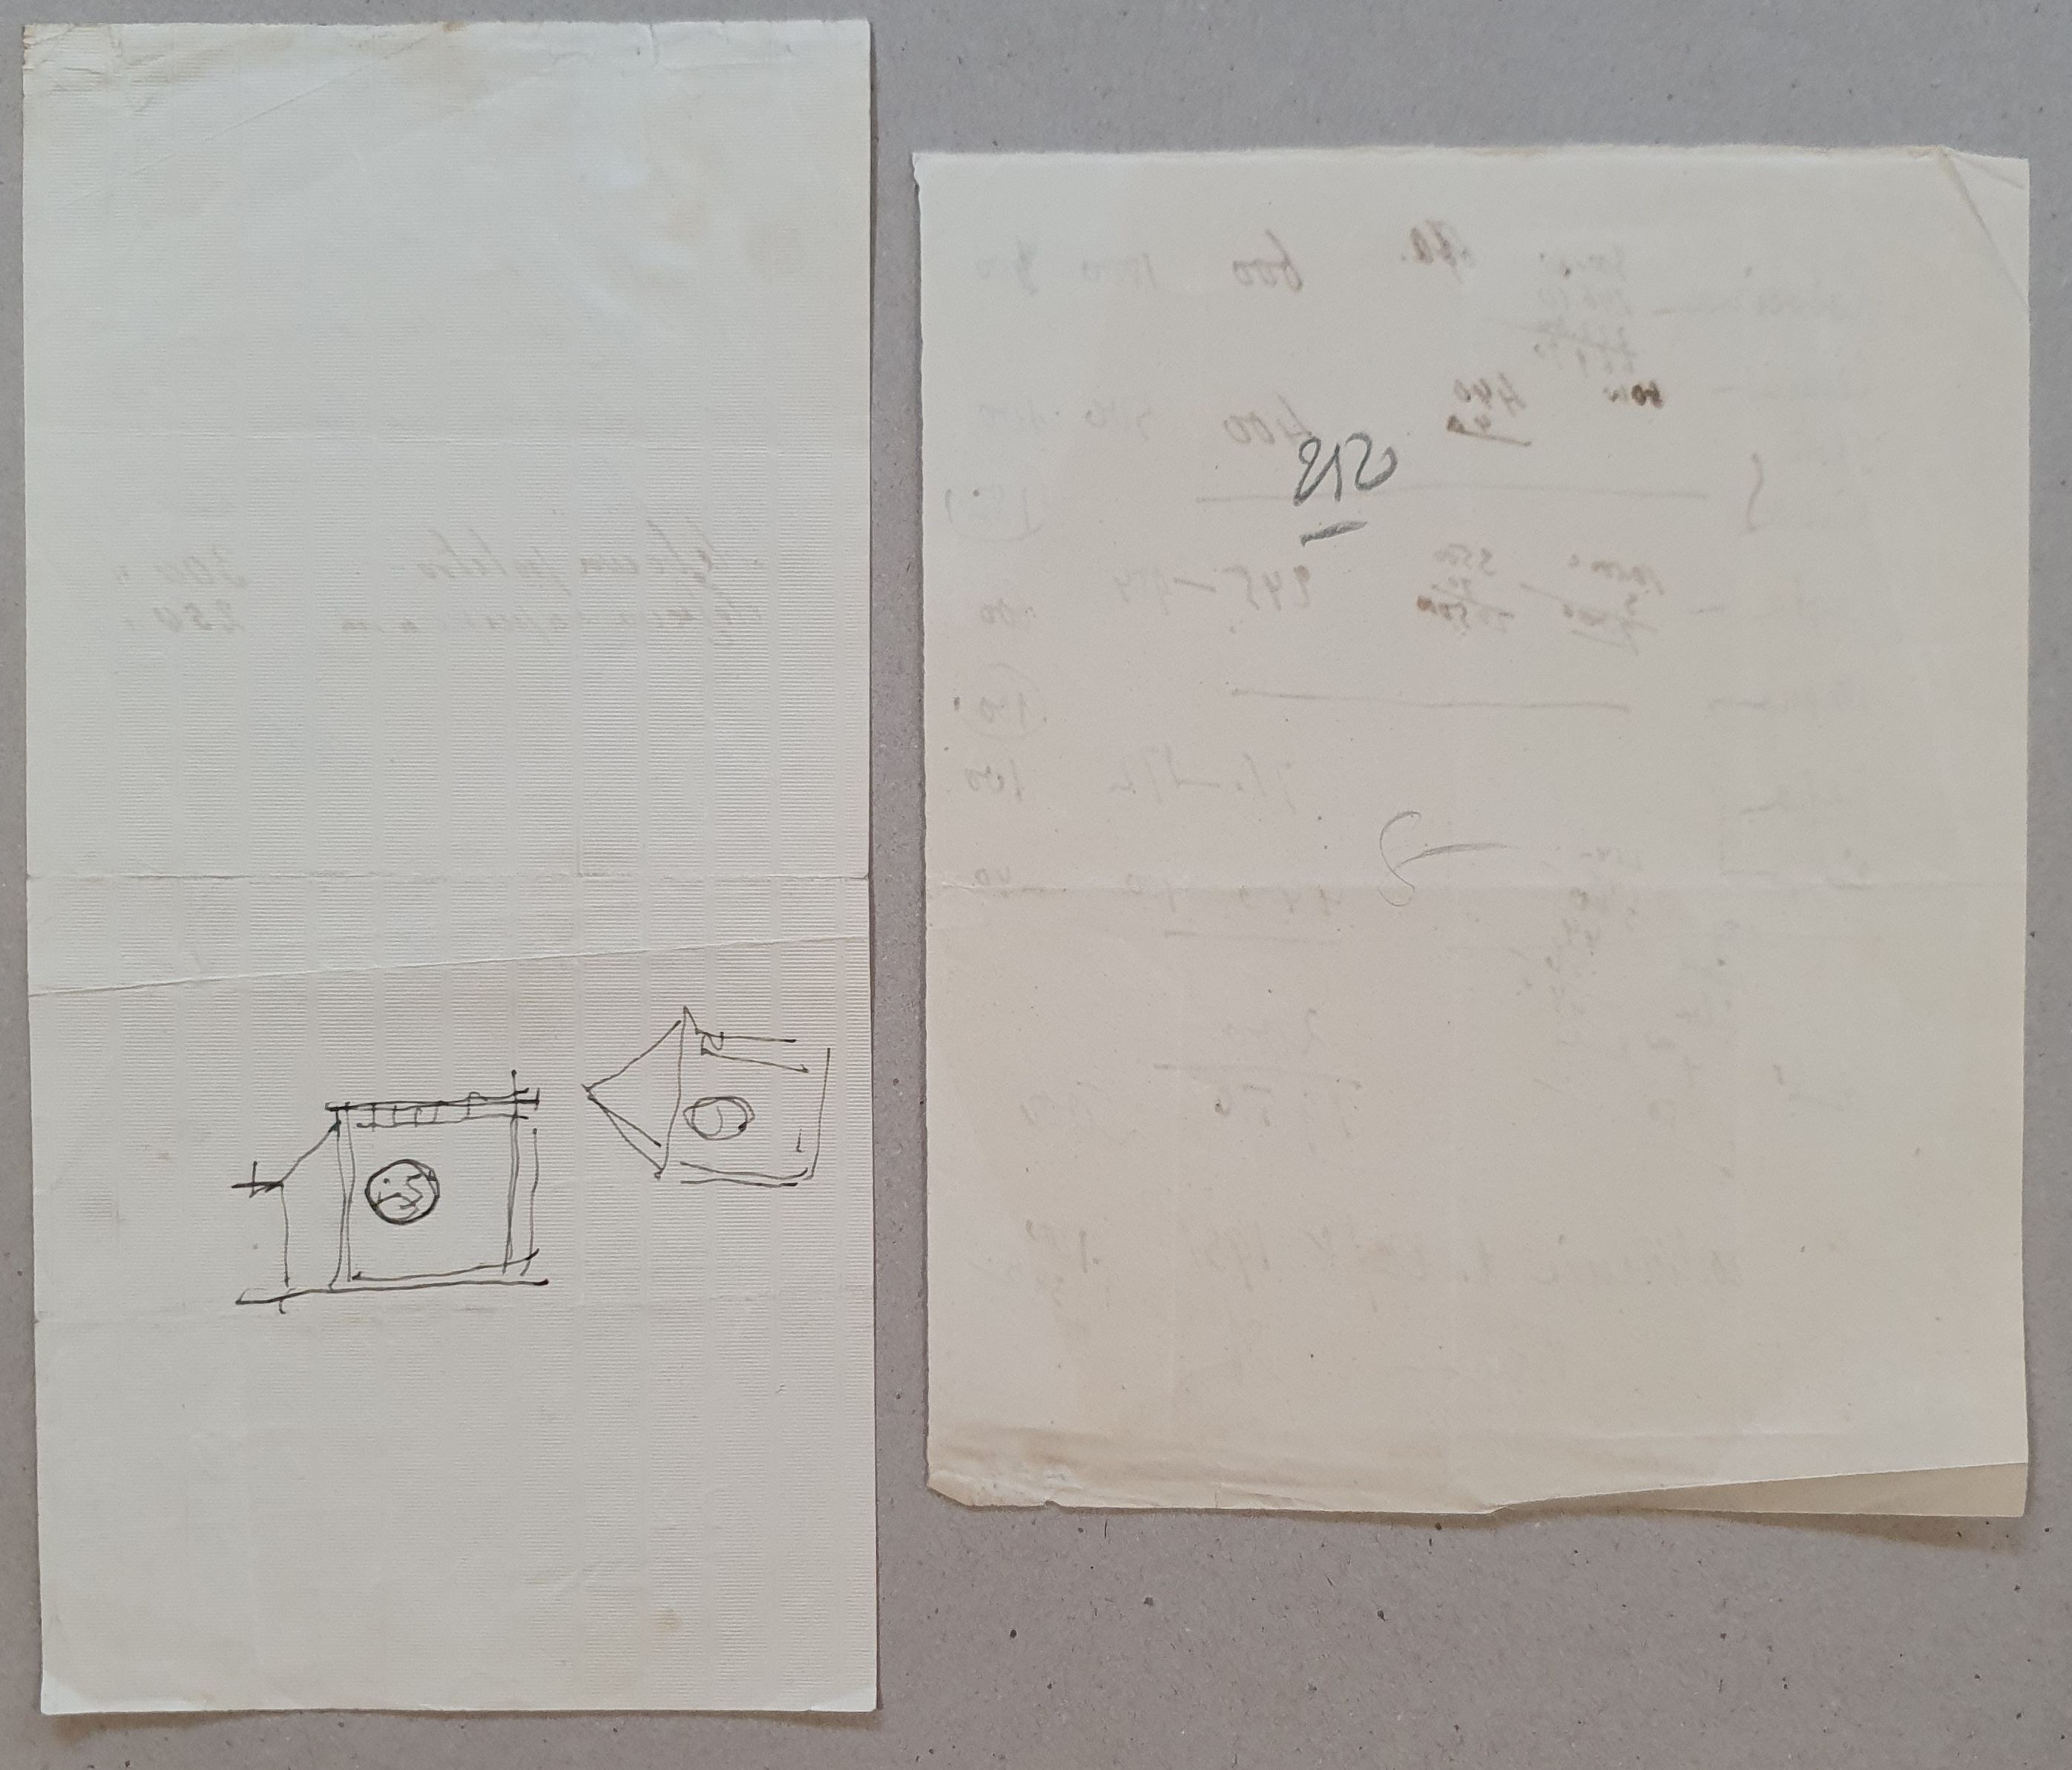
6. Bid for making benches signed by carpenter Andrzej Lipski, Baranów, 31/5 1932. Card, handwriting, pen, pencil, 1 p., format: 26 x 13 cm. Good condition, folding marks, paperclip mark, creases, bent bottom corners, small tear at top. On the back two small sketches of the chapel.
7. billing for building materials dated 22/8 1931. at bottom, paraphrased by Tadeusz Stryjeński. Card, 1 p., format: 21 x 17 cm. Good condition, traces of folding, bent corners and bottom edge of sheet.
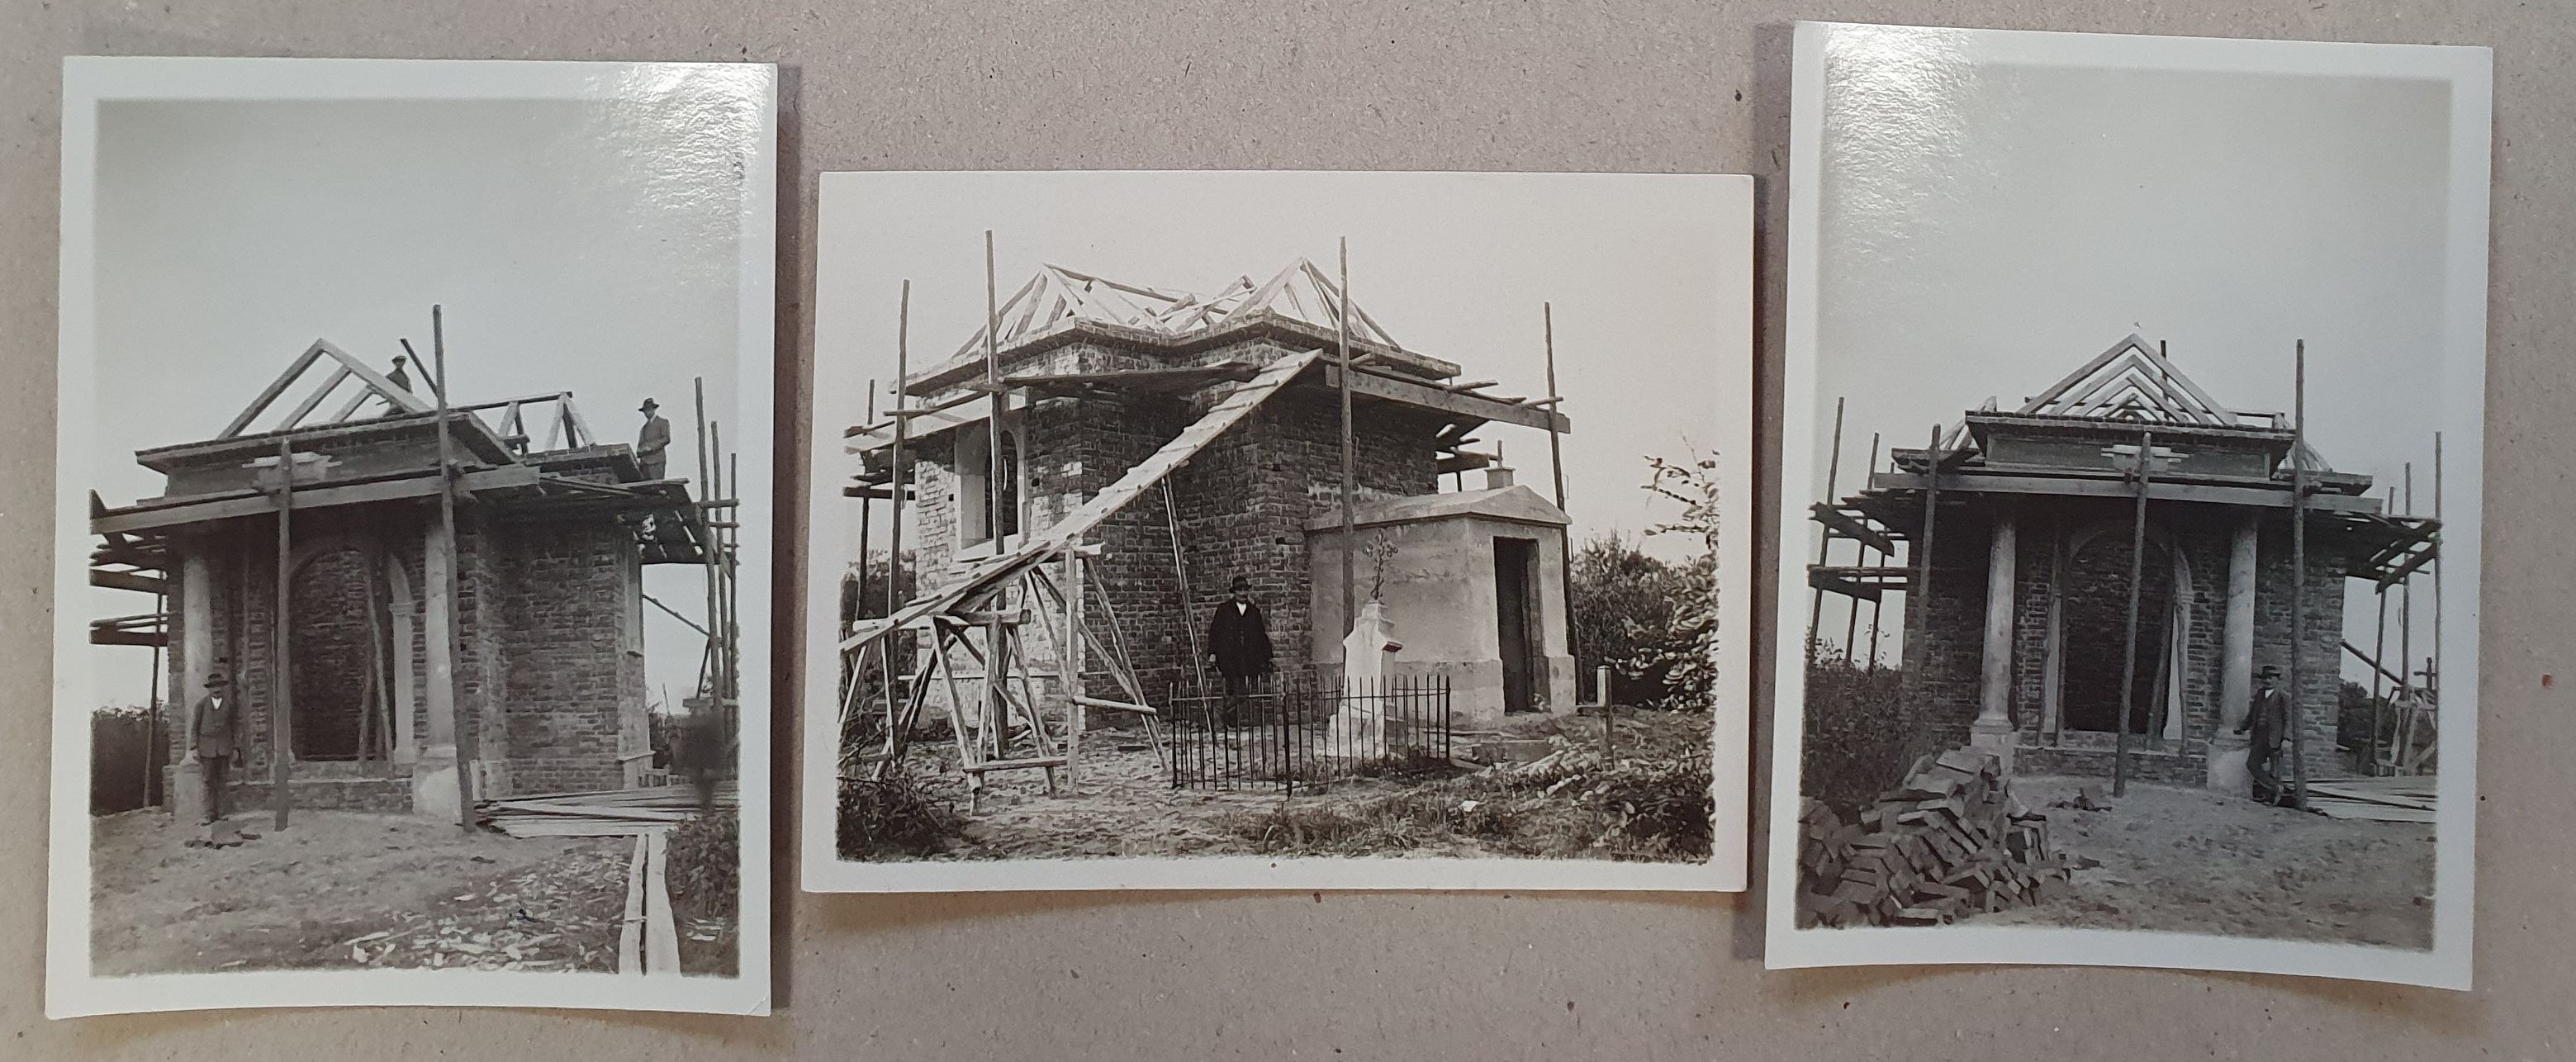
8. Three photographs from the construction of the Chapel showing the building already standing, in the process of laying the roof trusses. In all photos, an unrecognized man is standing in front of the Chapel. On the back of the photos a pen description: Baranów. 30/IX. 31. format of the photographs: 11 x 8.5 cm.